
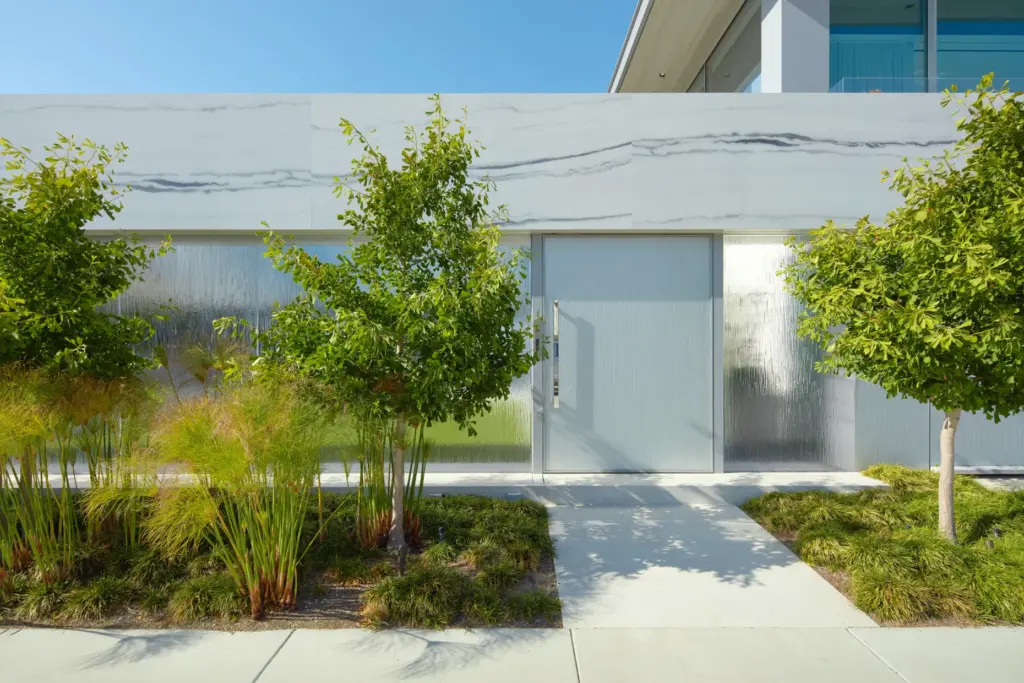
 The front gate is set into a wall of gray-veined white Italian marble and architectural rain glass. (Courtesy of The Smith Group)
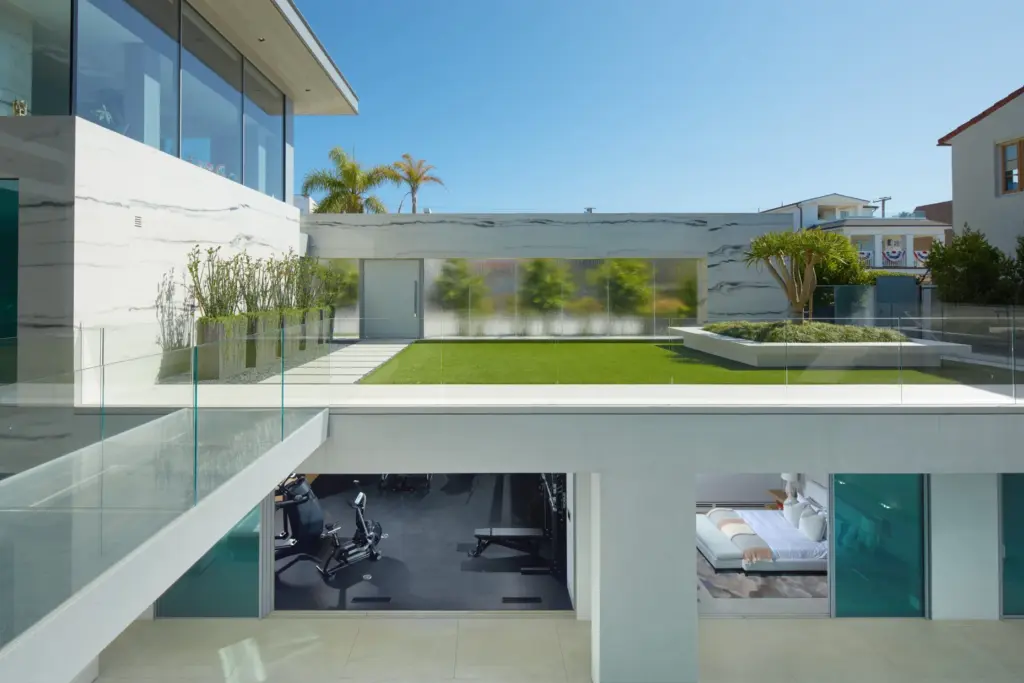 A glass bridge spans the home’s lower level. (Courtesy of The Smith Group)
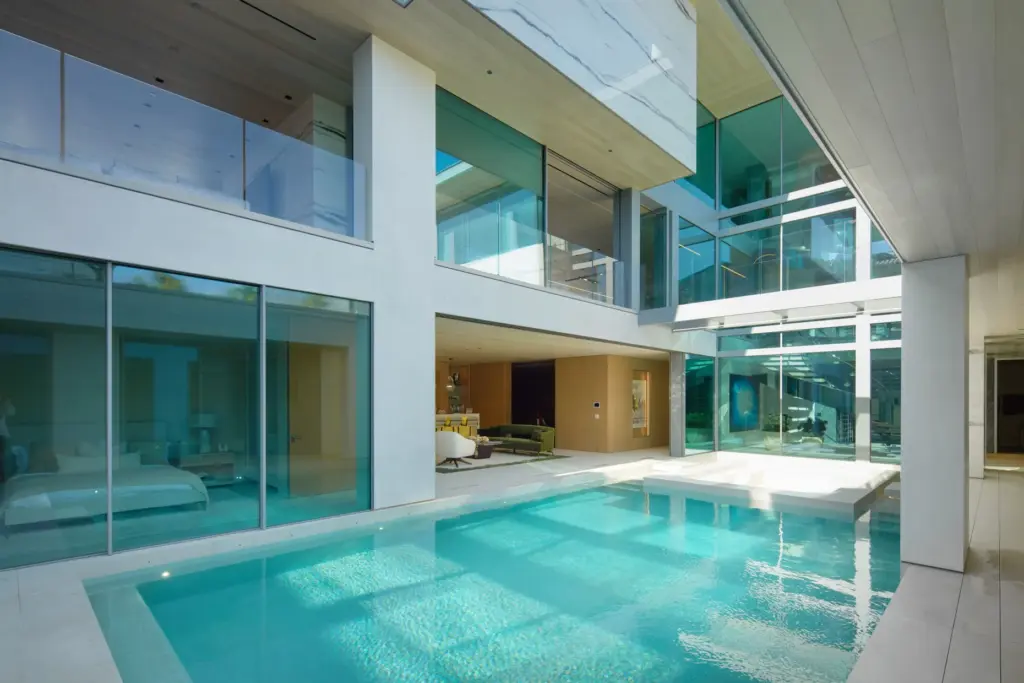 The lower-level pool. (Courtesy of The Smith Group)
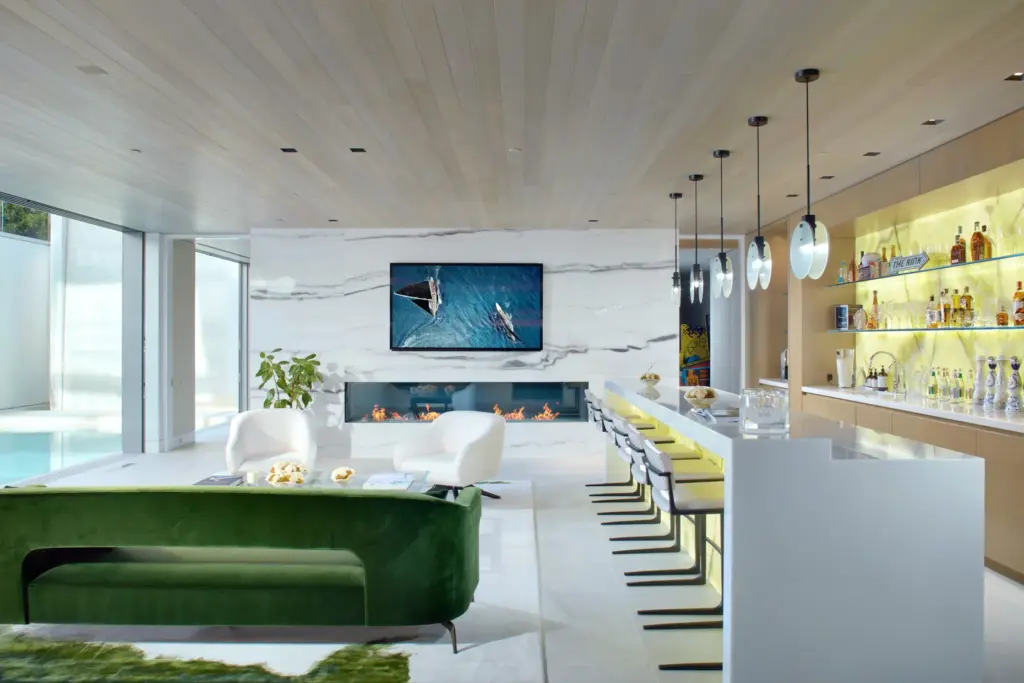 The bar and lounge. (Courtesy of The Smith Group)
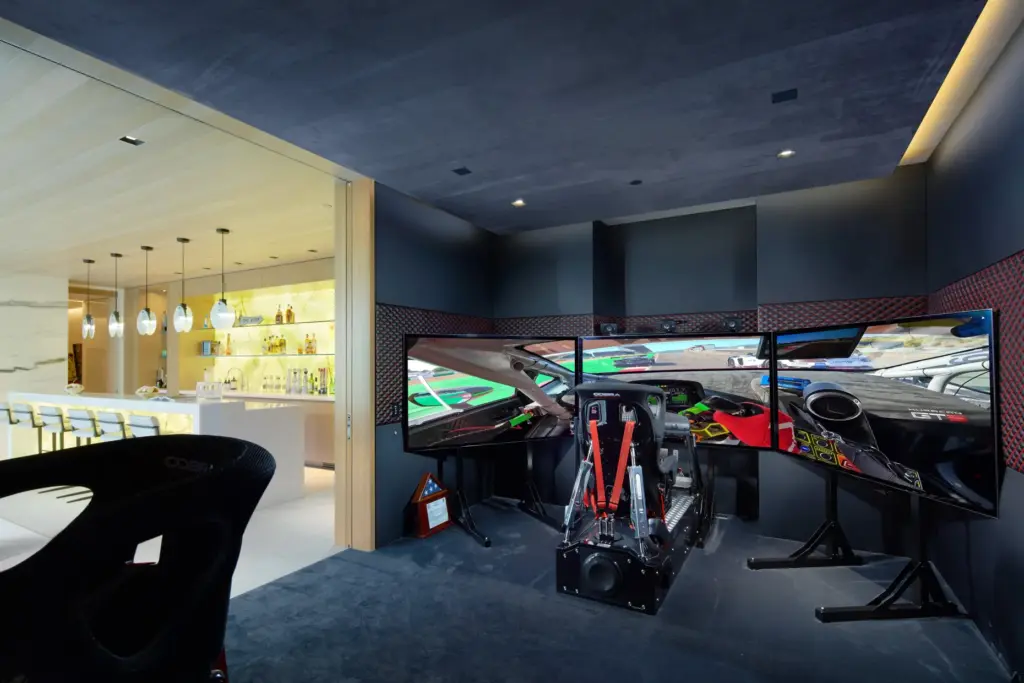 The virtual-reality racing room. (Courtesy of The Smith Group)
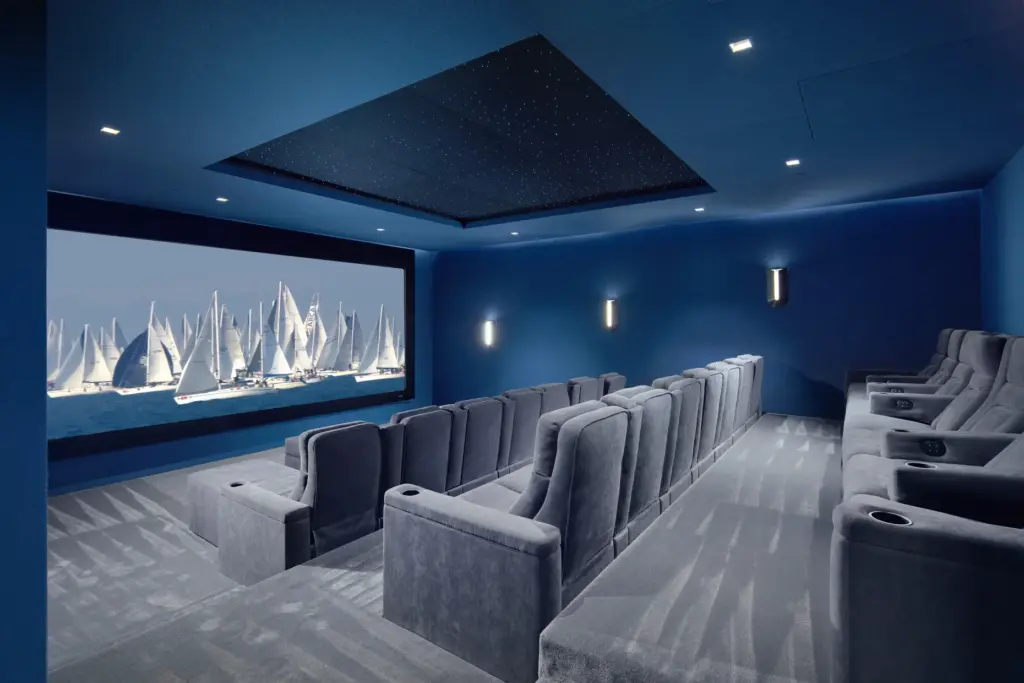 The theater. (Courtesy of The Smith Group)
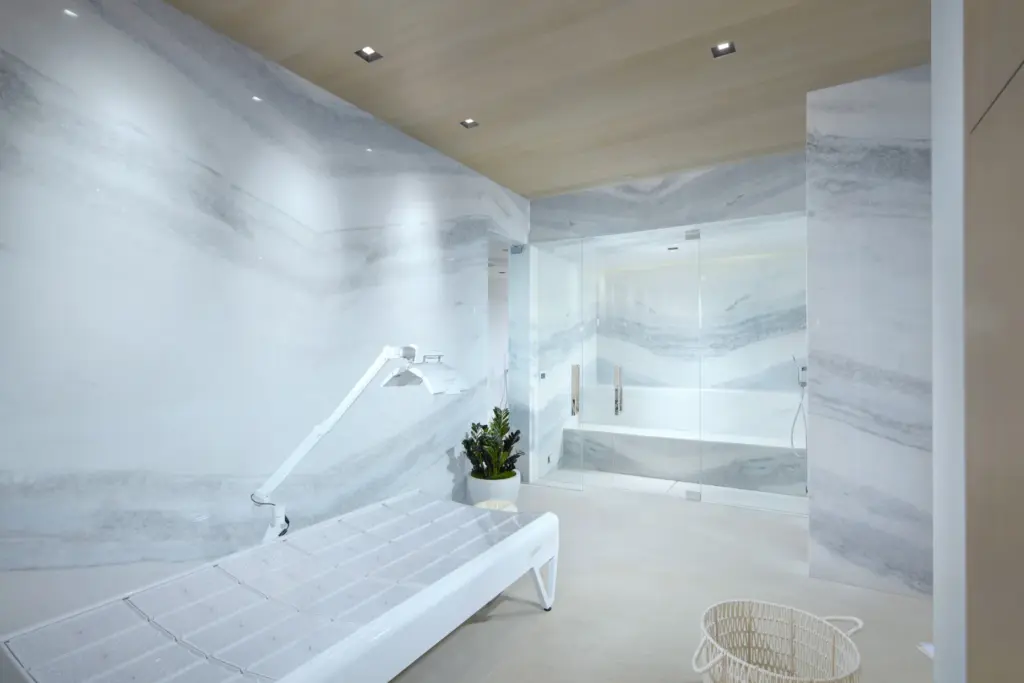 The light-therapy room with the steam shower in the background. (Courtesy of The Smith Group)
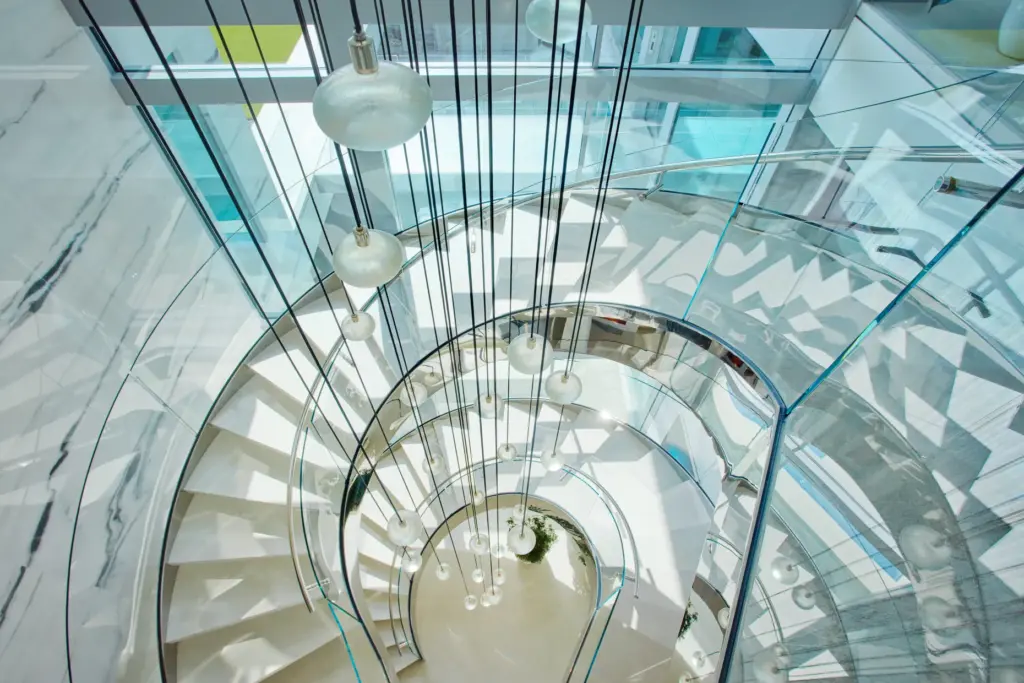 The staircase. (Courtesy of The Smith Group)
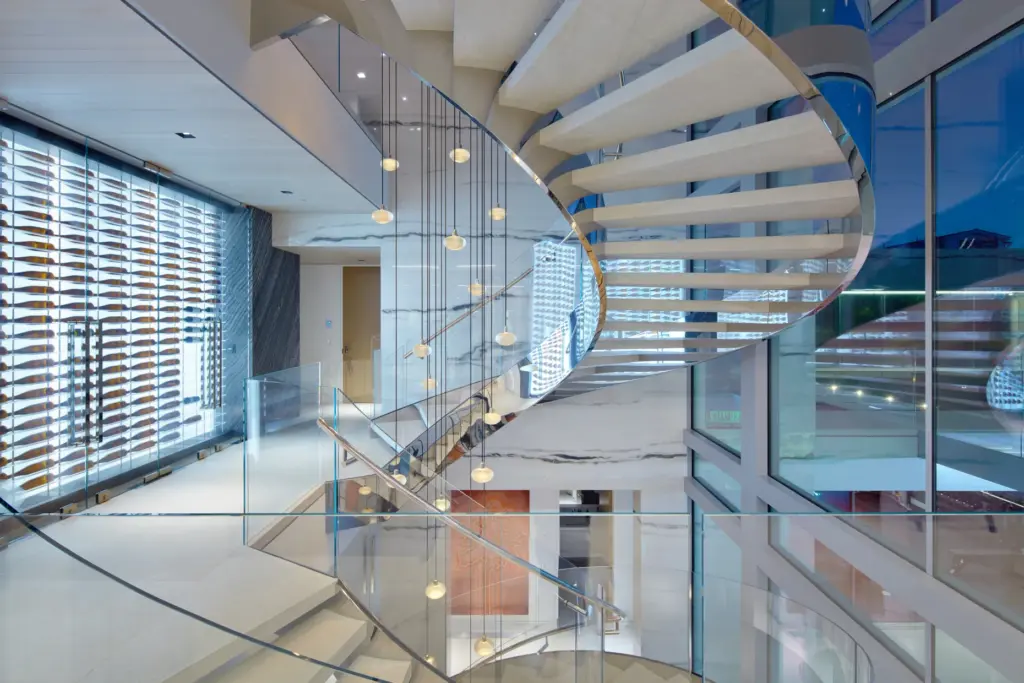 The wine wall. (Courtesy of The Smith Group)
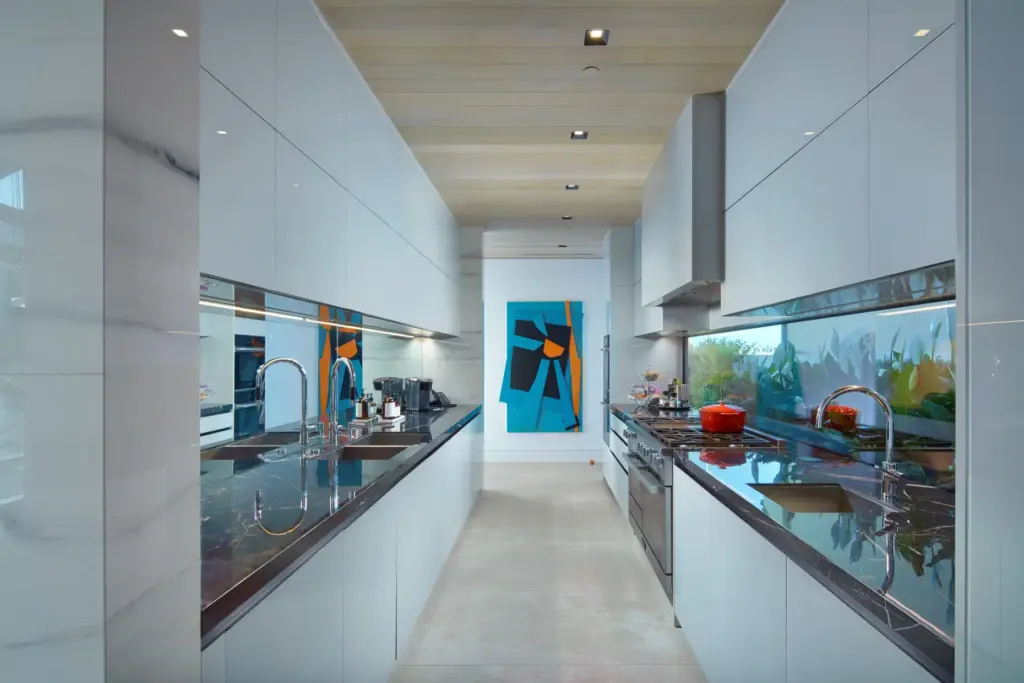 The front and back kitchens. (Courtesy of The Smith Group)
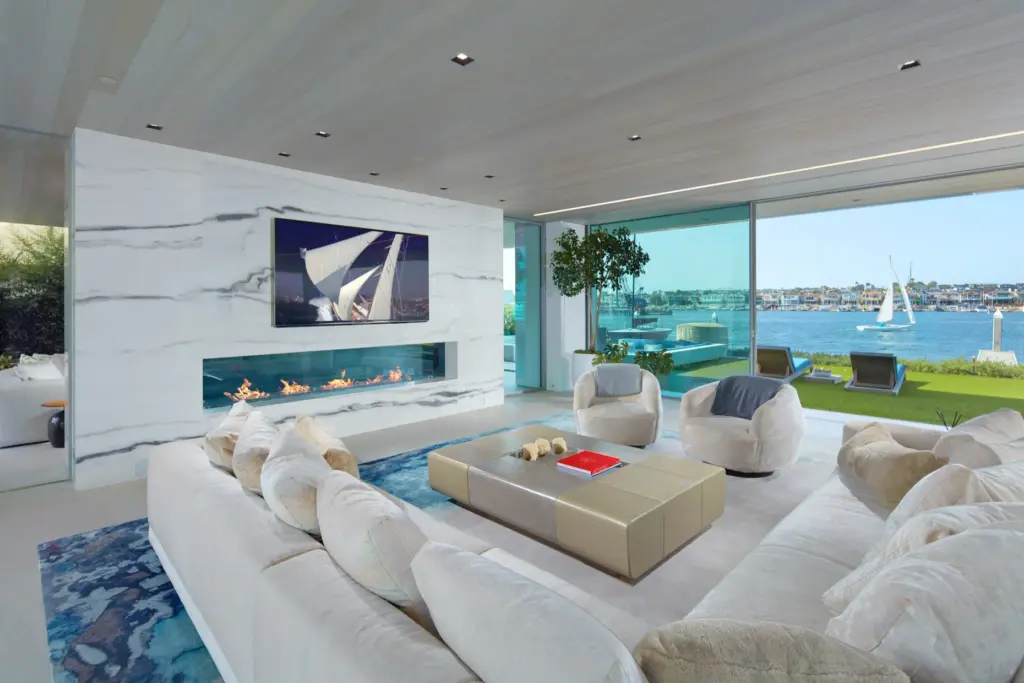 The great room side of the see-through fireplace. (Courtesy of The Smith Group)
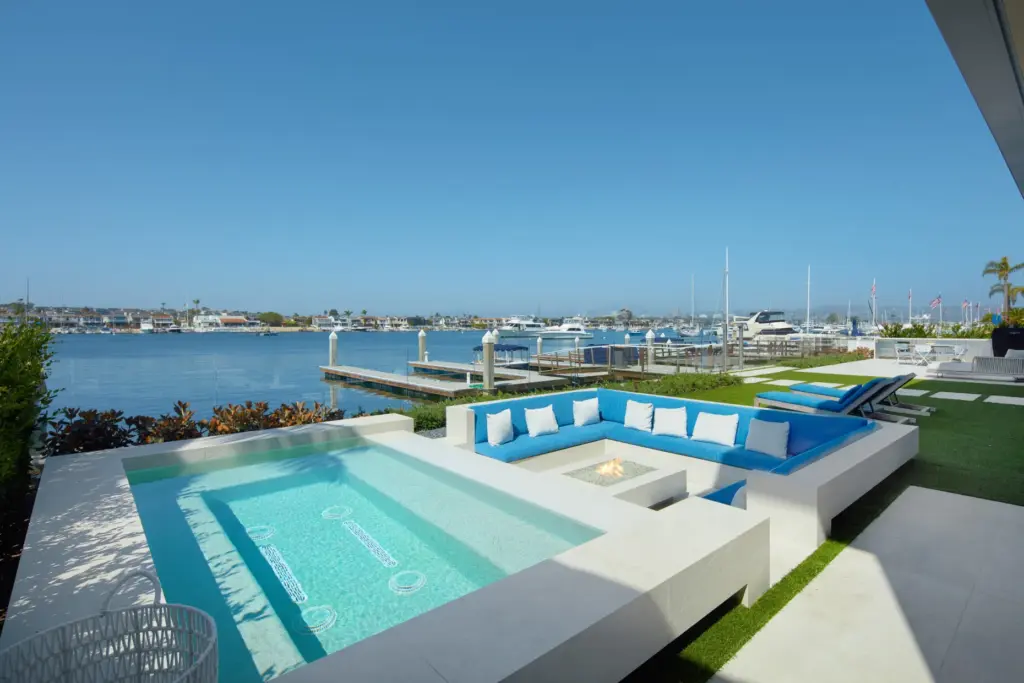 The bayfront terrace features a sunken seating area around an open fireplace and a spa. (Courtesy of The Smith Group)
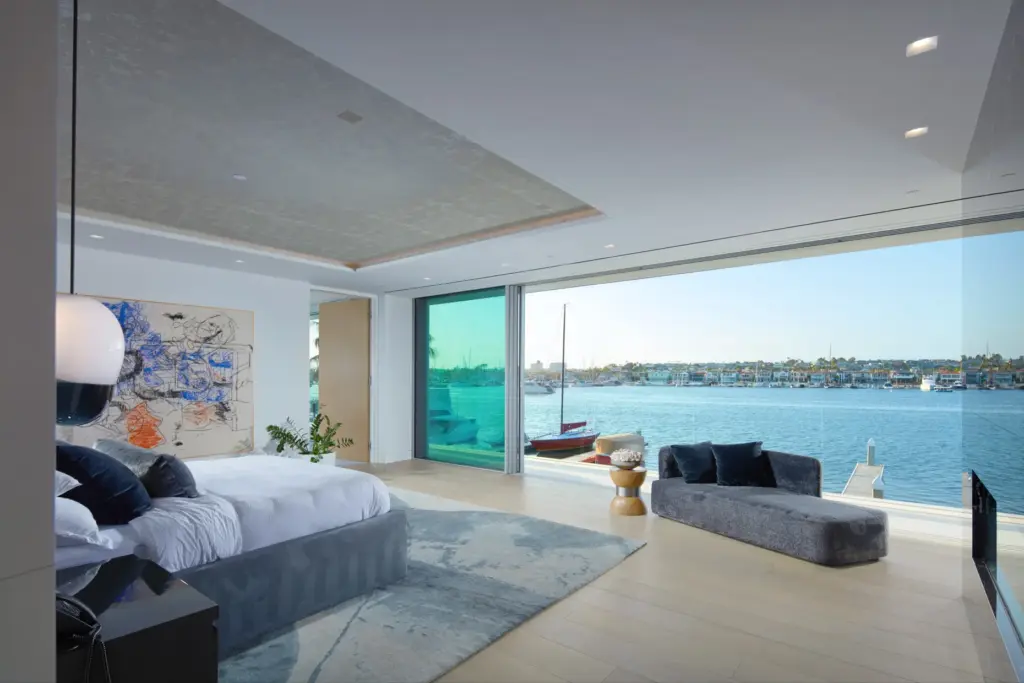 The primary bedroom. (Courtesy of The Smith Group)
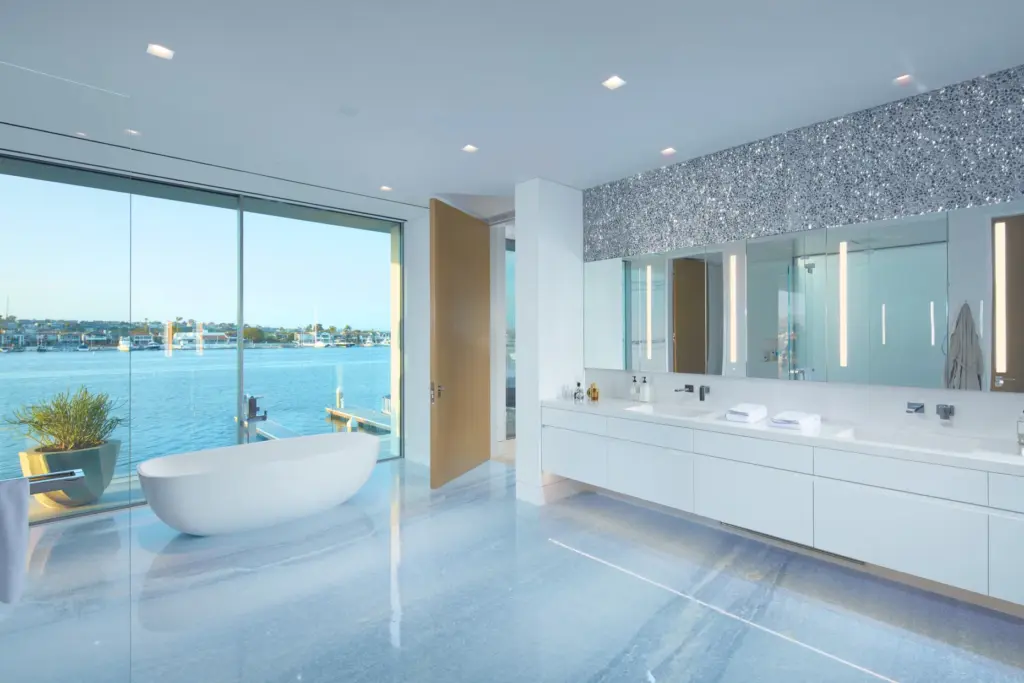 The primary bathroom. (Courtesy of The Smith Group)
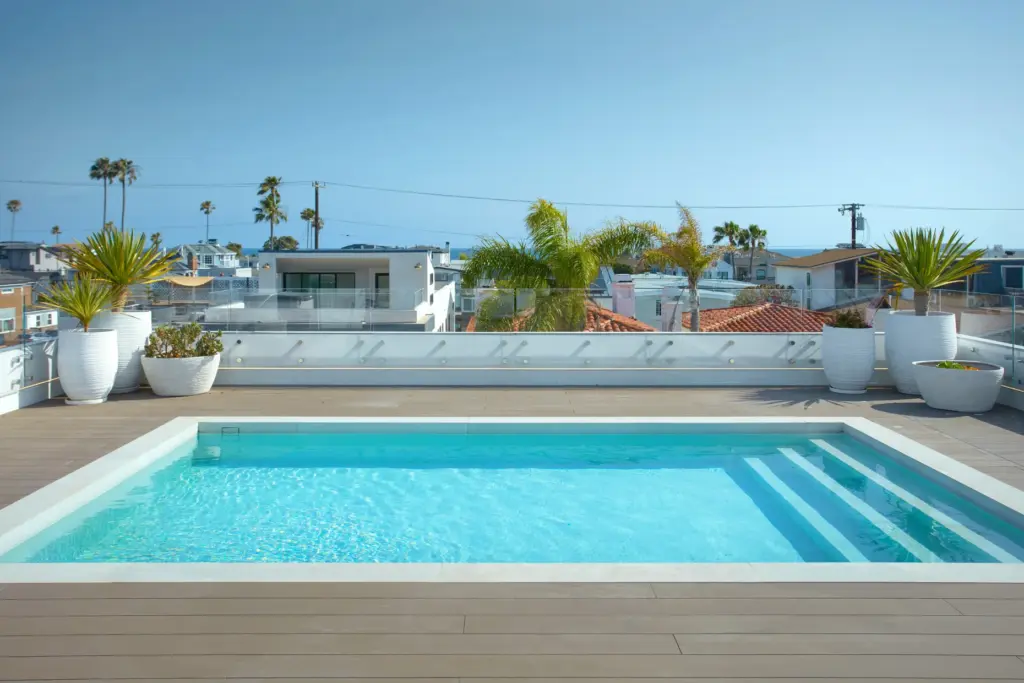 The rooftop pool. (Courtesy of The Smith Group)
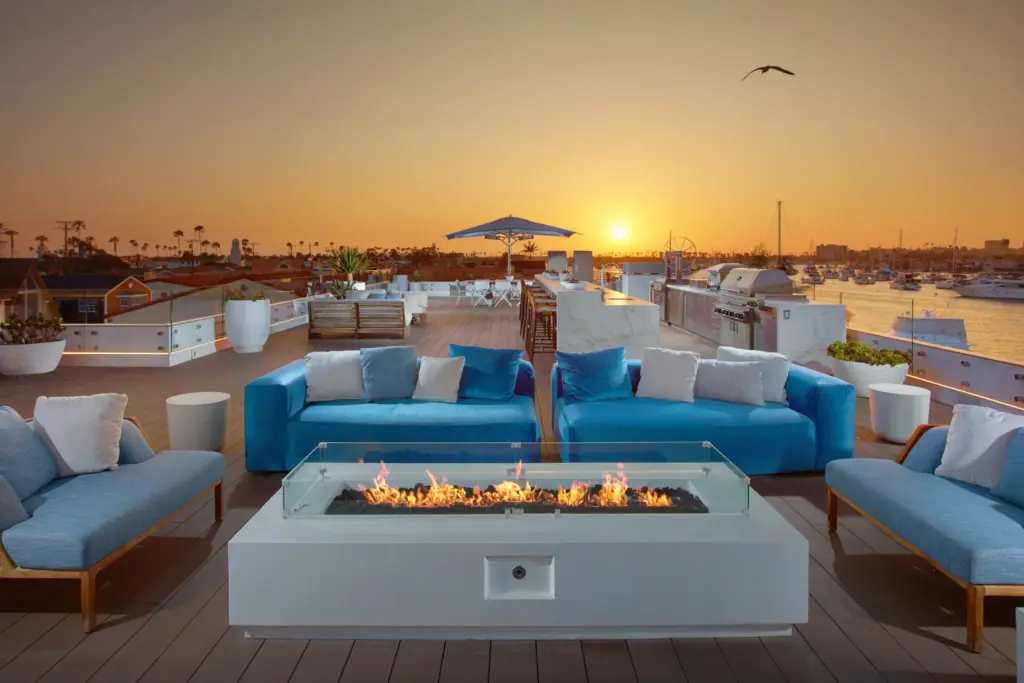 Sunset from the home’s rooftop patio. (Courtesy of The Smith Group)
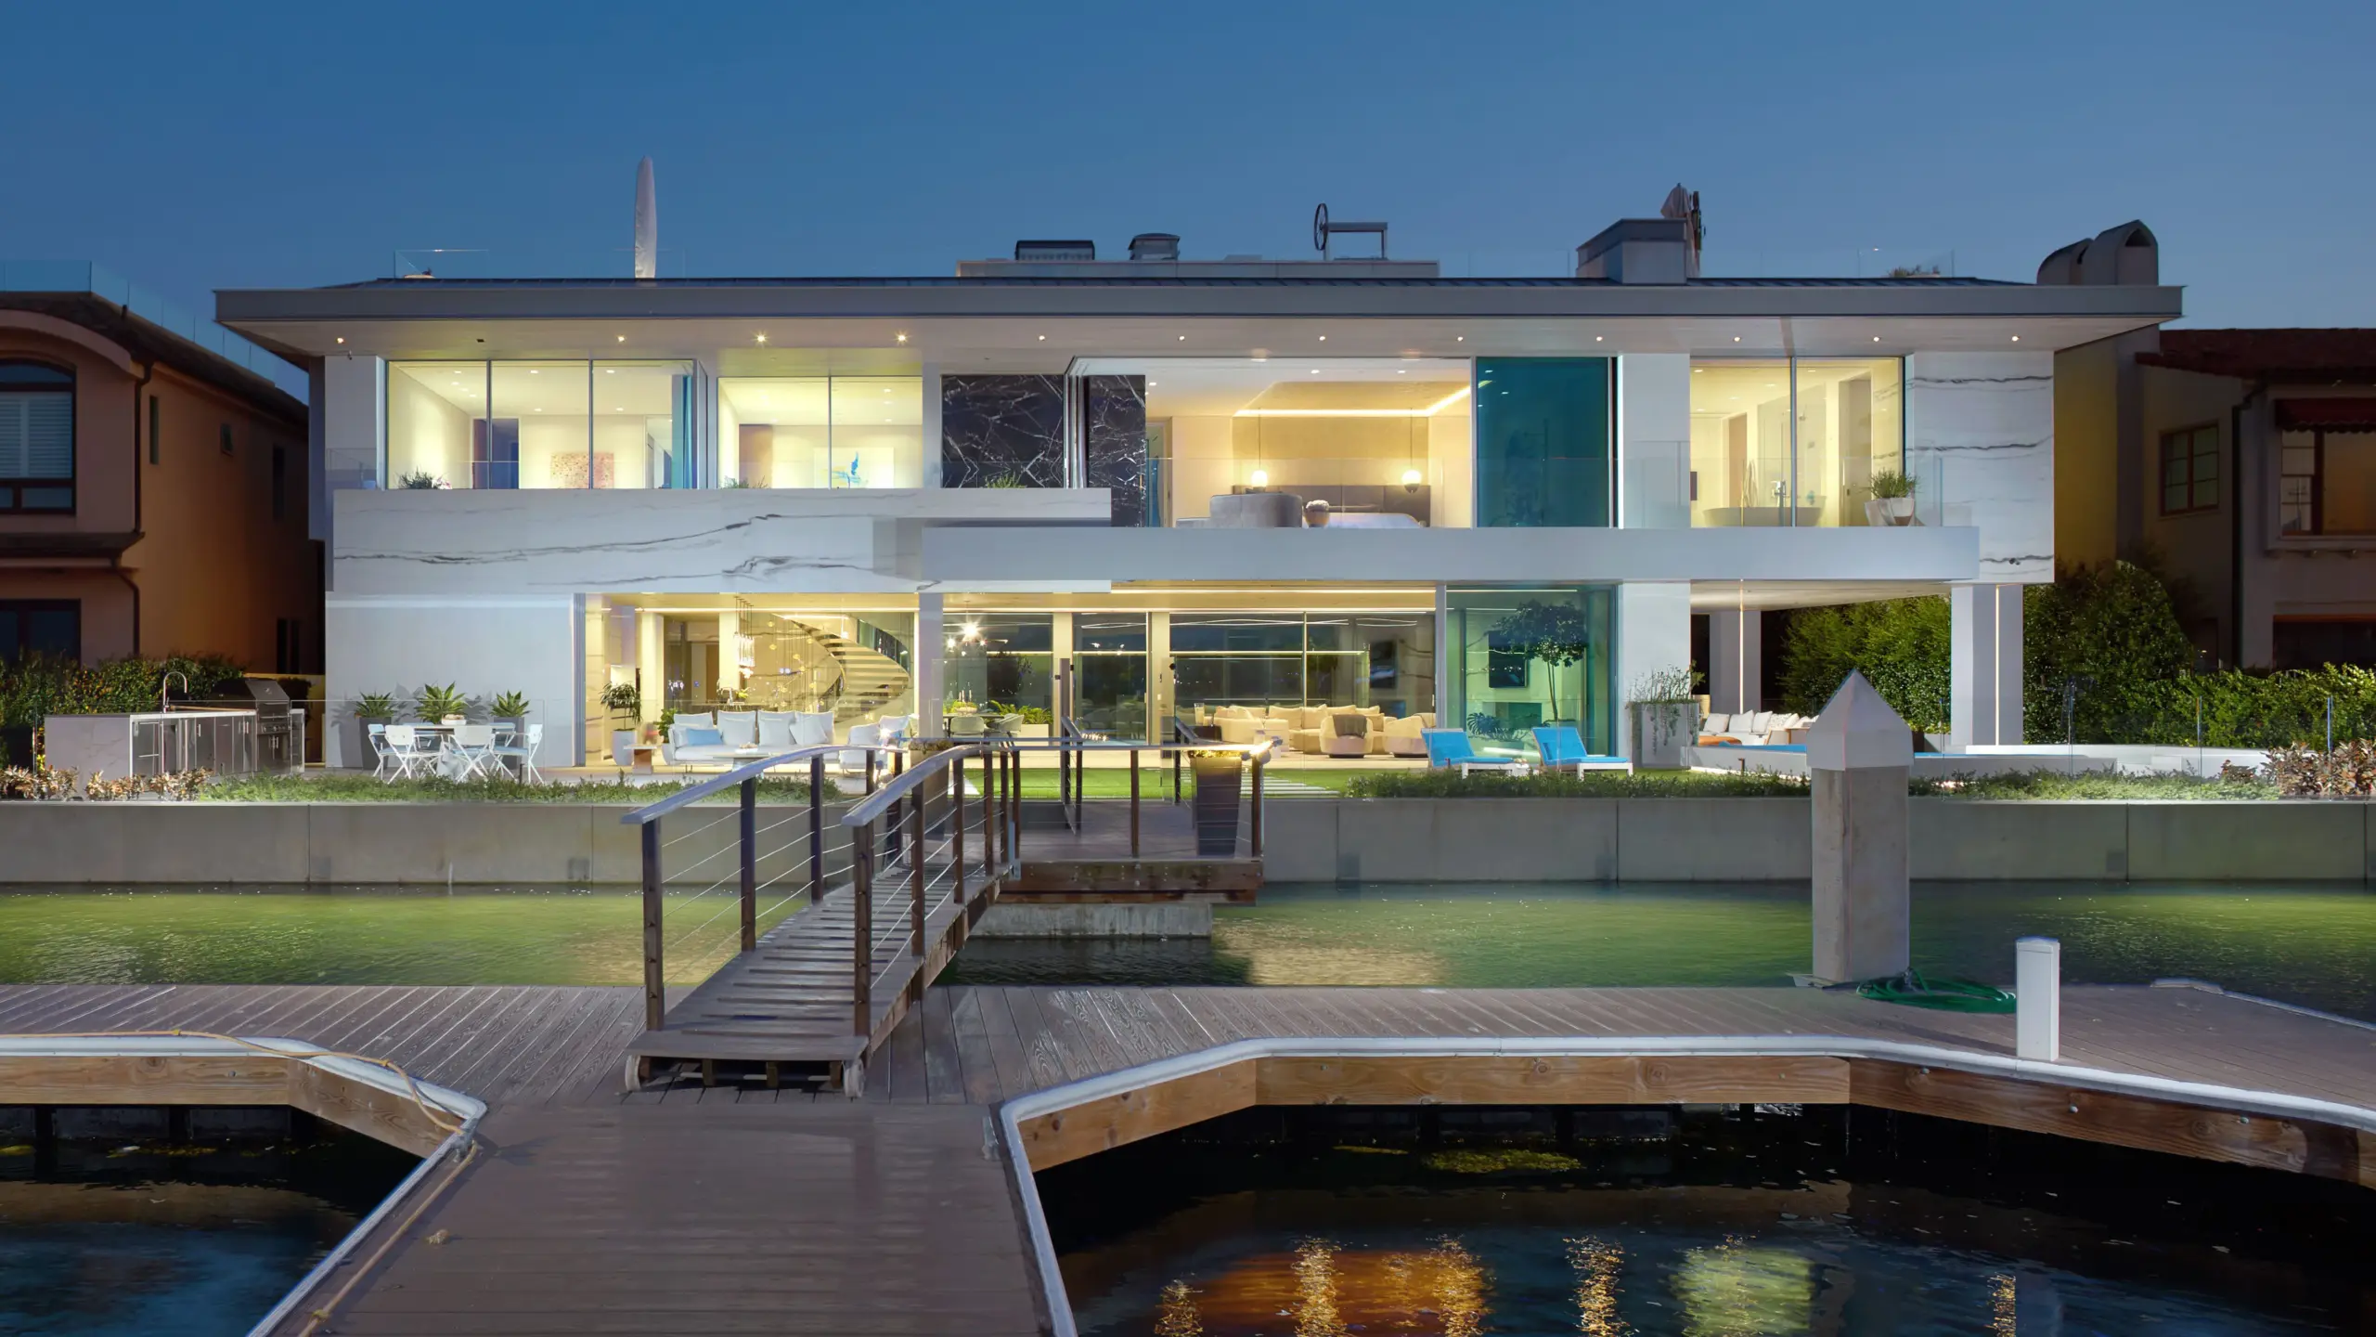
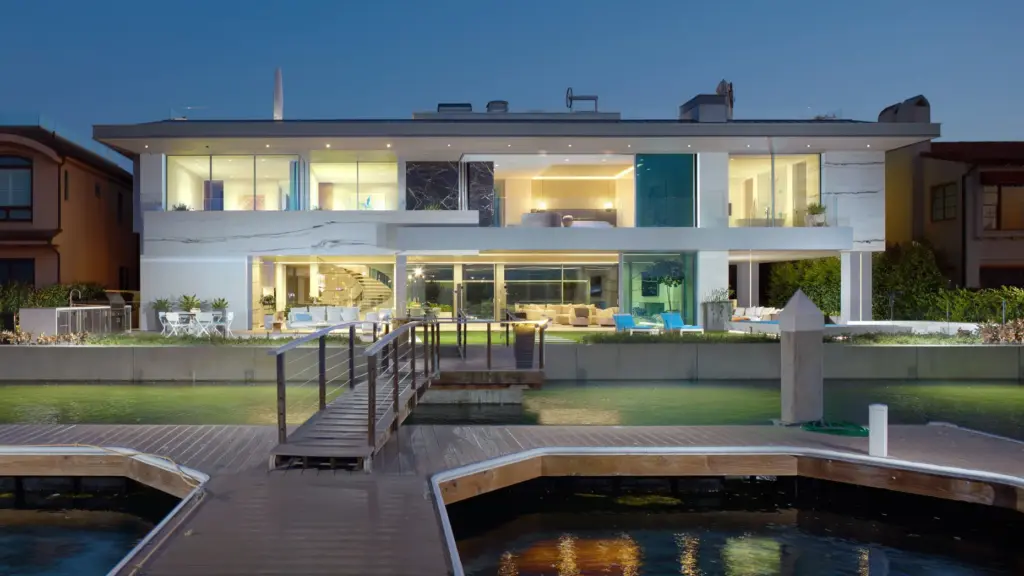 This Balboa Peninsula home, listed for $57.5 million in Newport Beach, includes 100 feet of bay frontage and a private dock for multiple boats. (Courtesy of The Smith Group)
A contemporary waterfront home on Newport Beach’s Balboa Peninsula is on the market for $57.5 million.
Completed in 2023, the three-story residence spans 12,749 square feet on a 7,131-square-foot lot with 100 feet of bay frontage. It has six bedrooms, eight bathrooms and a 3,200-square-foot rooftop patio with a pool, a fire pit, an outdoor kitchen with a grill and pizza oven and a 26-foot island that seats 10.
The rooftop patio, touted as one of the largest in the city, offers 360-degree views and overlooks the home’s private dock, which accommodates multiple boats.
Public records identify Elias J. Sabo, the retired chief executive officer of Compass Diversified Holdings, as the longtime owner. He and his wife, Caroline, bought the property for $10.24 million in September 2012.
Sabo replaced a 1930s Spanish-style home with the contemporary residence created through a collaboration between Orange-based architect Paul McClean collaborated with Laguna Beach-based Gallo Builders and Los Angeles-based interior designer Lynda Murray.
The listing describes the home as “an architecturally unparalleled collage of glass, marble, metal and wood.”
From the street, the facade is a wall of gray-veined white Italian marble and architectural glass. A gate opens to an entry garden, while a glass bridge spans the pool a level below and leads to the pivoting front door.
Inside, a floating spiral staircase with mirror-polished handrails and stringers, along with a custom elevator, connects the home’s three levels.
The great room shares a see-through fireplace with the California room. A walk-in wine room stores up to 750 bottles, while a temperature-controlled wine wall visible from the dining room holds 192 bottles.
Read more With shares falling, Edison International, PG&E weigh in on wildfire liability bill, day before vote
Front and back kitchens feature high-gloss Poliform Italian cabinetry, Antolini porcelain countertops and high-end appliances by Miele, Sub-Zero and Liebherr. A double-waterfall island seats six.
Frameless Sky-Frame glass pocket doors open the living space to the bayfront terrace, which features an outdoor kitchen with a grill, an integrated TV lift, a sunken seating area around an open fireplace, a spa, landscape audio and direct dock access.
The lower level opens to the pool below the glass bridge and includes spaces designed for entertainment and wellness.
Amenities include a lounge with a stone-backed, illuminated bar, a virtual-reality racing room and a home theater with power-reclining seats and a starry-sky ceiling. The fitness center features Pavi Gym rubber floors, Rogue equipment and areas for massage, light therapy, steam showers and dry sauna sessions.
The primary suite occupies the top floor and offers unobstructed views of the bay, city and, on clear days, mountains. A linear fireplace anchors the bedroom, while the bathroom includes a freestanding tub, radiant-heated flooring and a large shower. A boutique-style walk-in closet with custom cabinetry completes the suite.
An attached four-car garage with a glass-clad hydraulic door rounds out the property.
Tim Smith of Coldwell Banker holds the listing.
The property first came to market in January 2024 for $68 million under a different brokerage. The price dropped to $58 million that September before the sellers removed it from the market in March 2025. It recently returned with the $57.5 million asking price.
Read more Video: Woman shot in Times Square by NYPD cops after stabbing two strangers