
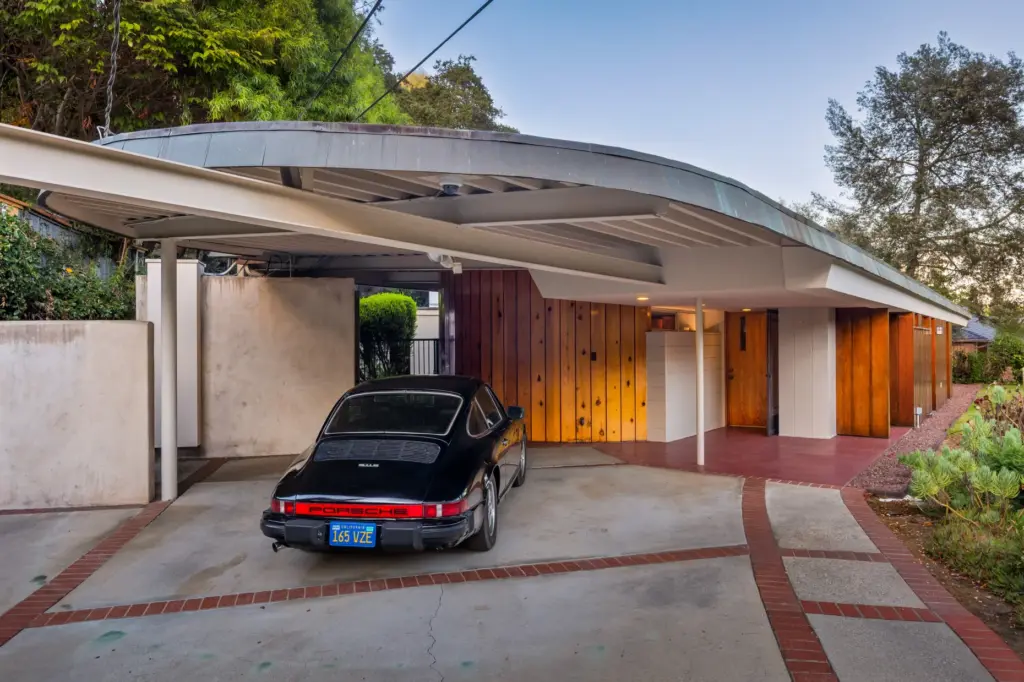
 The attached carport overhang. (Photo by Cameron Carothers)
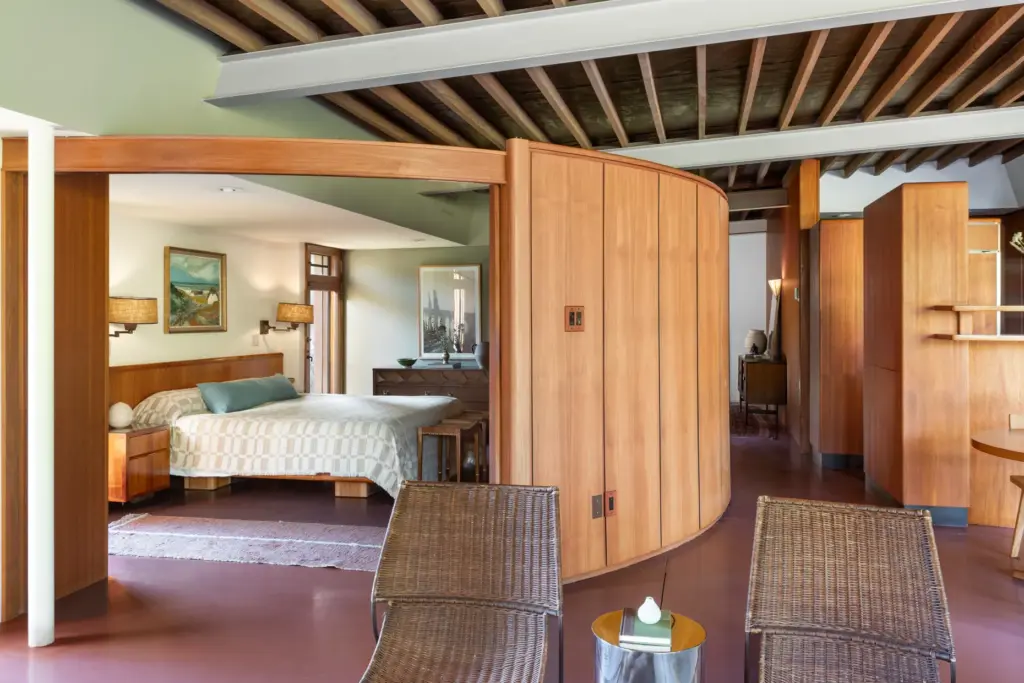 The curved bedroom wall slides open to the living room. (Photo by Cameron Carothers)
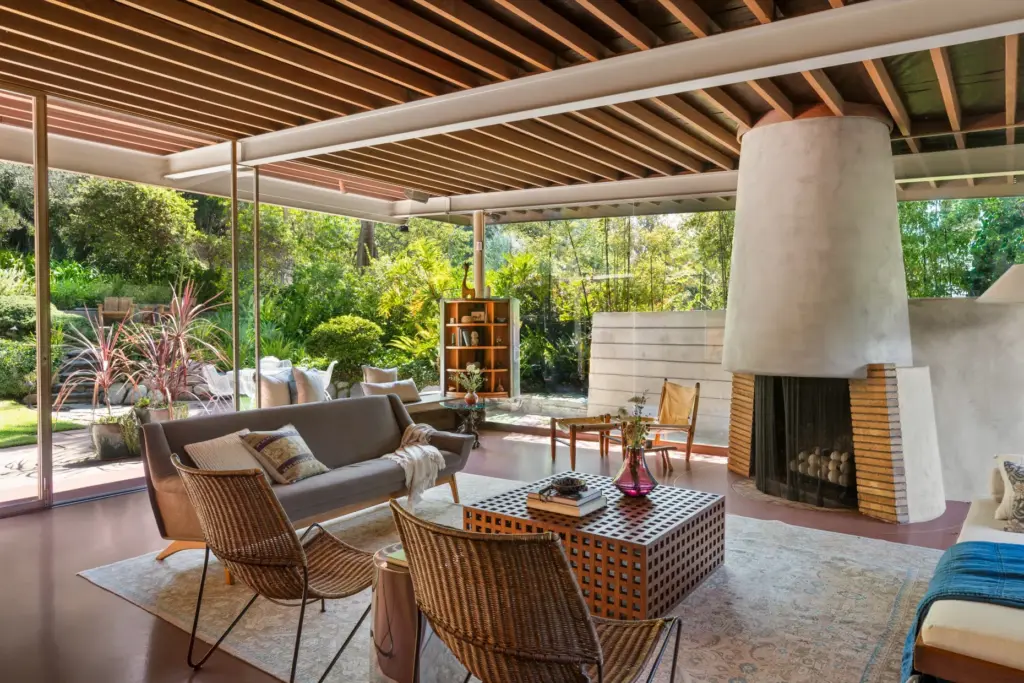 A conical fireplace anchors the living room. (Photo by Cameron Carothers)
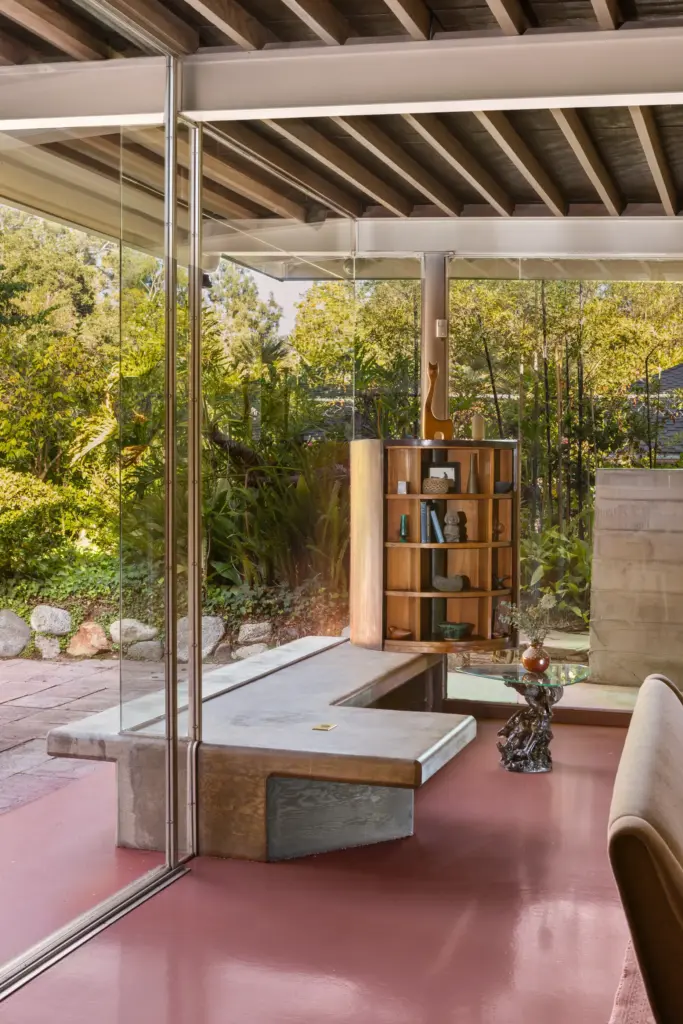 A built-in concrete bench in the living room pierces through the glass wall to the outdoors. (Photo by Cameron Carothers)
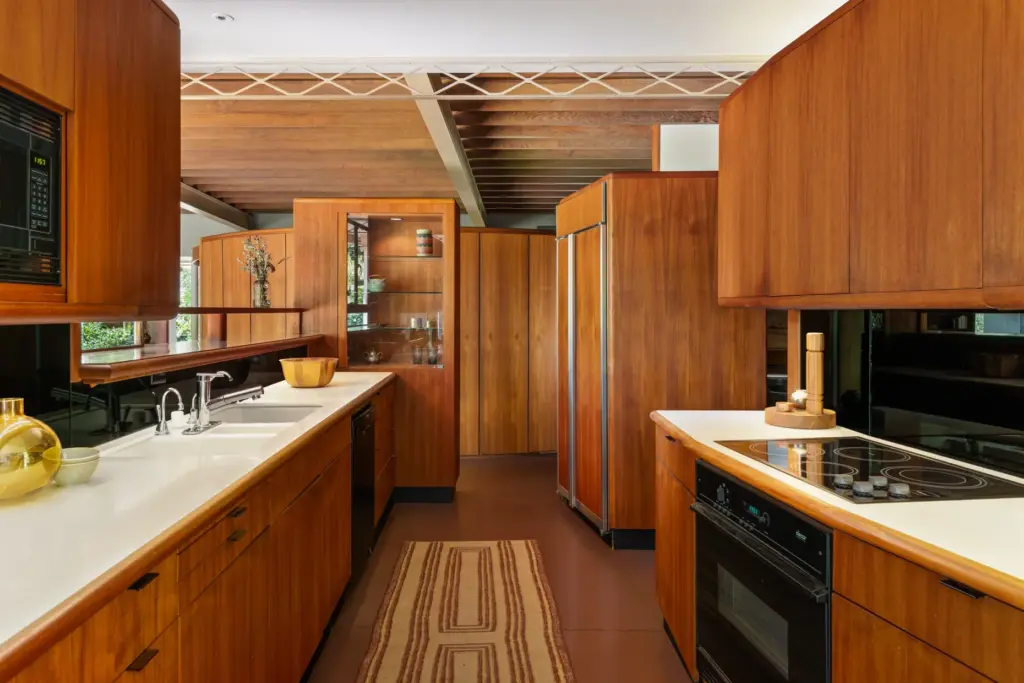 The kitchen. (Photo by Cameron Carothers)
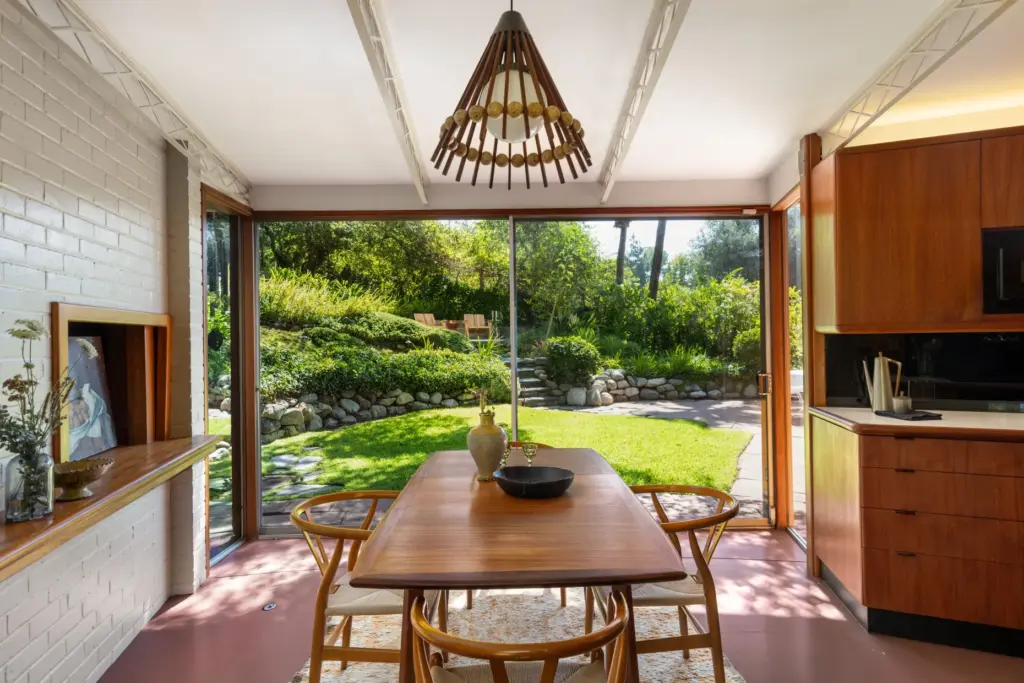 The breakfast area. (Photo by Cameron Carothers)
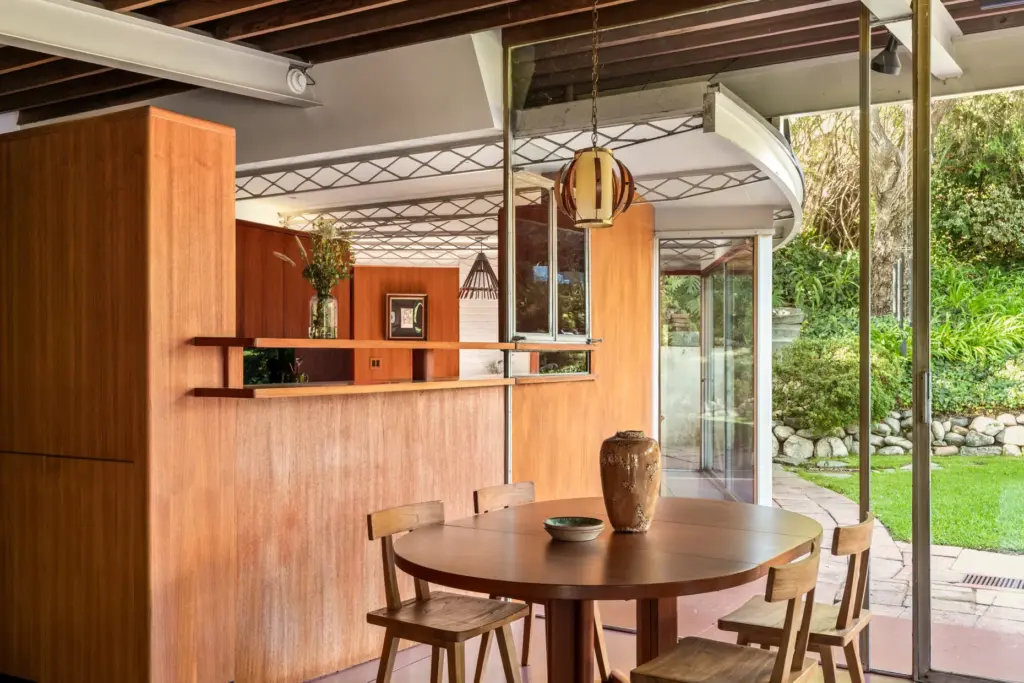 The dining area offers a glimpse of the kitchen beyond. (Photo by Cameron Carothers)
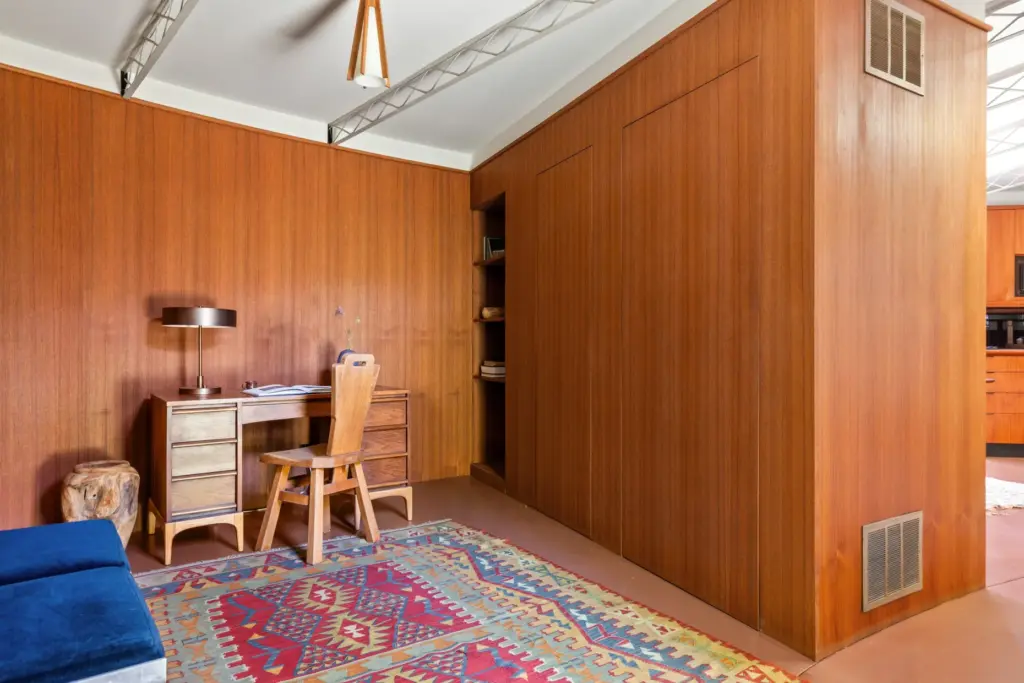 The office. (Photo by Cameron Carothers)
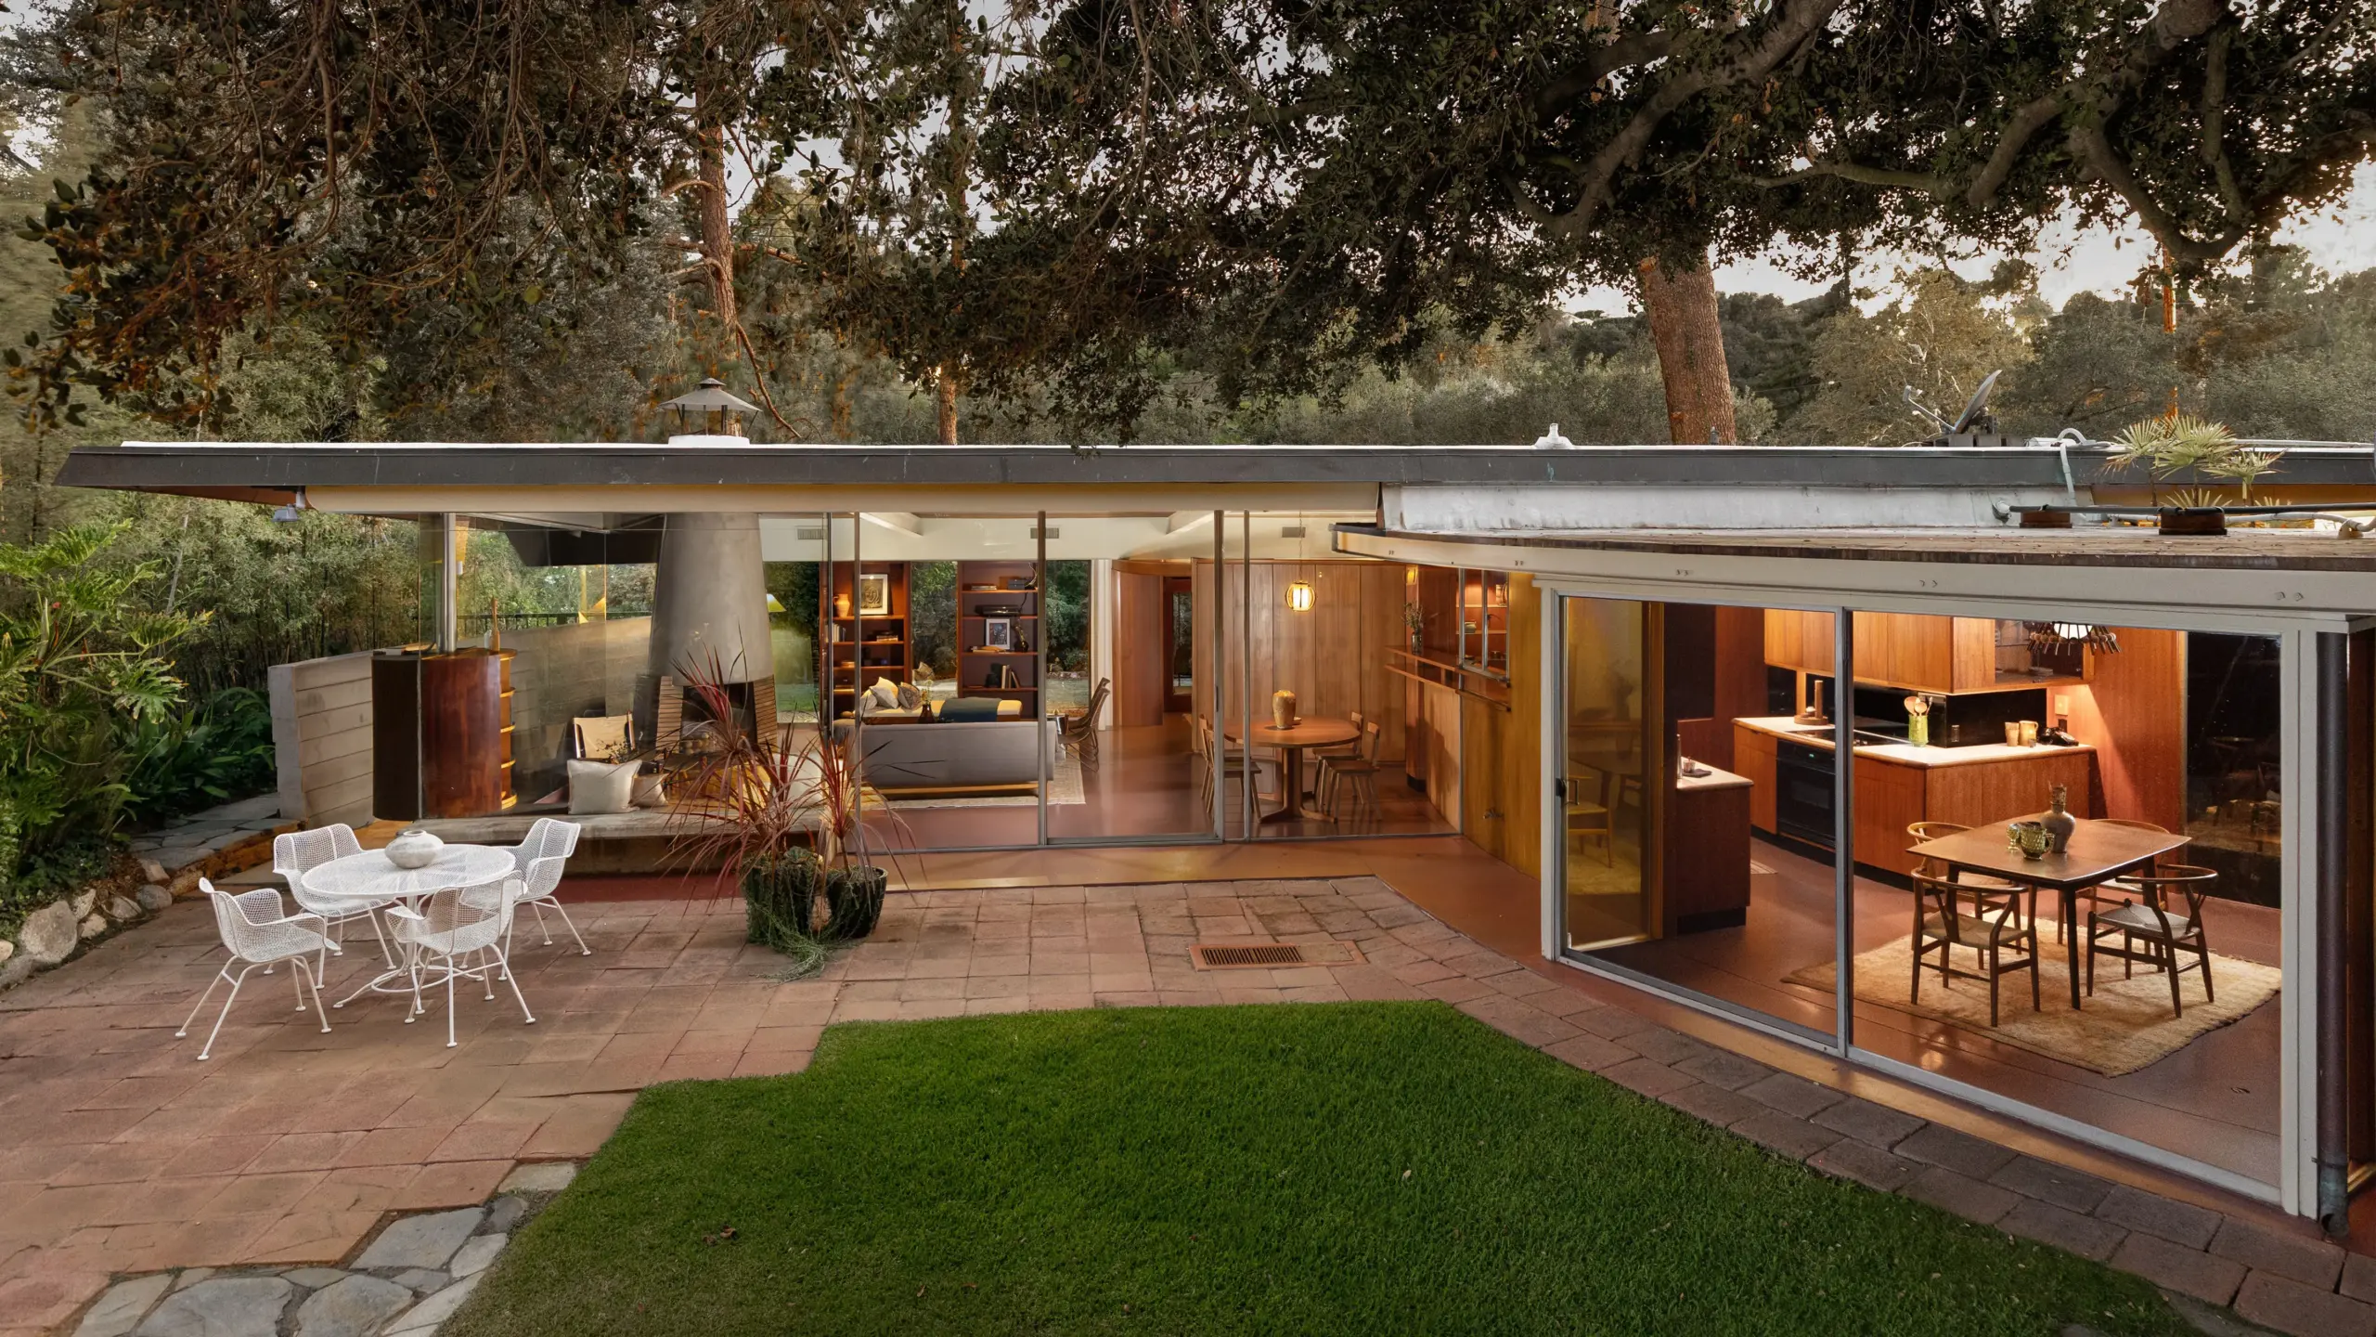
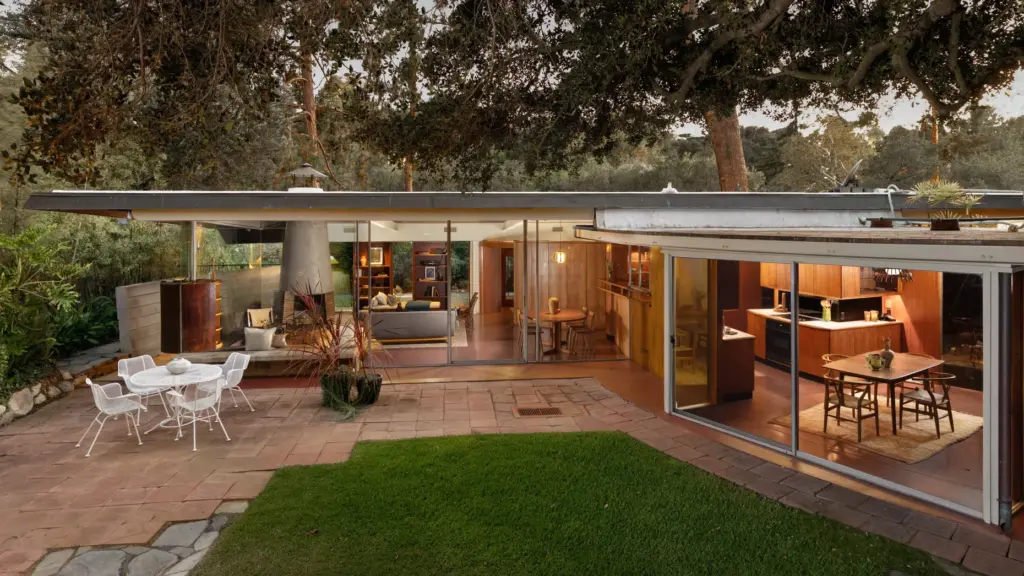 The 1949 Dahlstrom House in Pasadena, designed by modernist architect John Lautner, is on the market for $2.595 million. (Photo by Cameron Carothers)
The only Pasadena home by modernist architect John Lautner preserved largely as he designed it is on the market for $2.595 million.
Read more Gerald Freeny, 66, Tournament of Roses’ first Black president, dies
Sited on nearly a quarter-acre lot, this 1,897-square-foot residence known as the Dahlstrom House features two bedrooms and two bathrooms. Public records show California entity 780LR Limited Partnership bought the property for $1.3 million in June 2009, concealing the buyer’s identity.
The house gets its name from the influential California printer and book designer Grant Dahlstrom. He commissioned the young, emerging architect to design this home, completed in 1949.
Lautner had only recently struck out on his own.
As a Taliesin fellow, Lautner brought Frank Lloyd Wright’s core philosophy that buildings should blend into nature to his own work. His early designs showcased an enthusiasm for innovative roofs, glass expanses and open plans with seamless indoor-outdoor flow.
Inside the Dahlstrom home, the entry follows a wood-paneled hallway that bends toward the main living area. Along the way, it forms the outer wall of a semicircle-shaped primary bedroom with built-ins and a double vanity and shower in the bathroom.
The curved bedroom wall slides open to the living room, where a conical concrete fireplace anchors the space beneath a cantilevered ceiling of exposed wood beams. A built-in concrete bench pierces through glass wall to the outdoors.
Read more San Diego County man accused of threatening Temecula mosque
Outside, a patio surrounded by a wooded garden features a lush lawn, entertaining space and steps up to a sitting area — all of it easily accessible from throughout the home’s interior.
Back inside, a crescent-shaped wing contains the kitchen with a pantry, a breakfast area and a flexible space labeled in the architectural floor plan as a bedroom though currently staged as an office.
A rounded carport overhang provides parking for two cars.
Rob Moore of Compass holds the listing.
Lautner, who died in 1994 at 83, helped shape Southern California’s architectural landscape. His career highlights span from designing the iconic Googie’s Coffee Shop in 1949 to creating groundbreaking residential designs like the flying saucer-shaped Leonard J. Malin Residence, also known as the “Chemosphere,” in 1960. Although Googie’s was demolished in 1988, the Chemosphere still hovers over Los Angeles from its hillside location.
In Orange County, there’s the 1979 Rawlins House on Balboa Island, nicknamed the “Jaws” house for its domed shape, which resembles the open mouth of a great white shark.
Among his most recognized works is the 1968 circular glass-and-dome structure he designed for interior designer Arthur Elrod in Palm Springs. The Elrod House famously appeared during a fight scene in the 1971 James Bond film, “Diamonds Are Forever.”
Read more Angels’ Sam Bachman takes another step toward return