
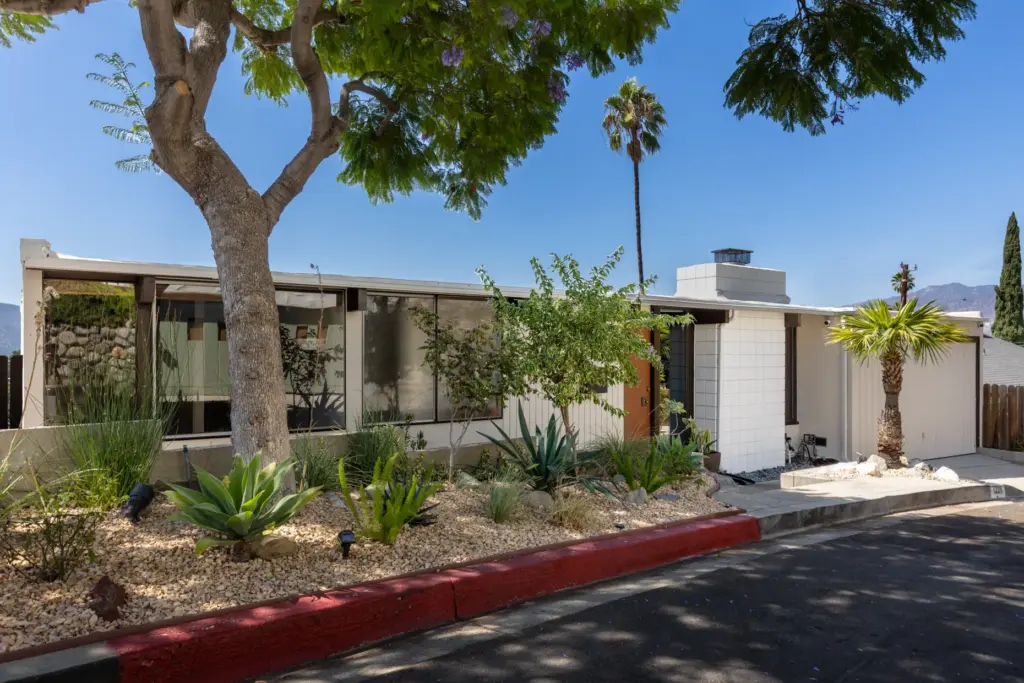
 From the curb, the home has a low-slung profile, attached oversized one-car garage and a small yard. (Photo by Cameron Carothers)
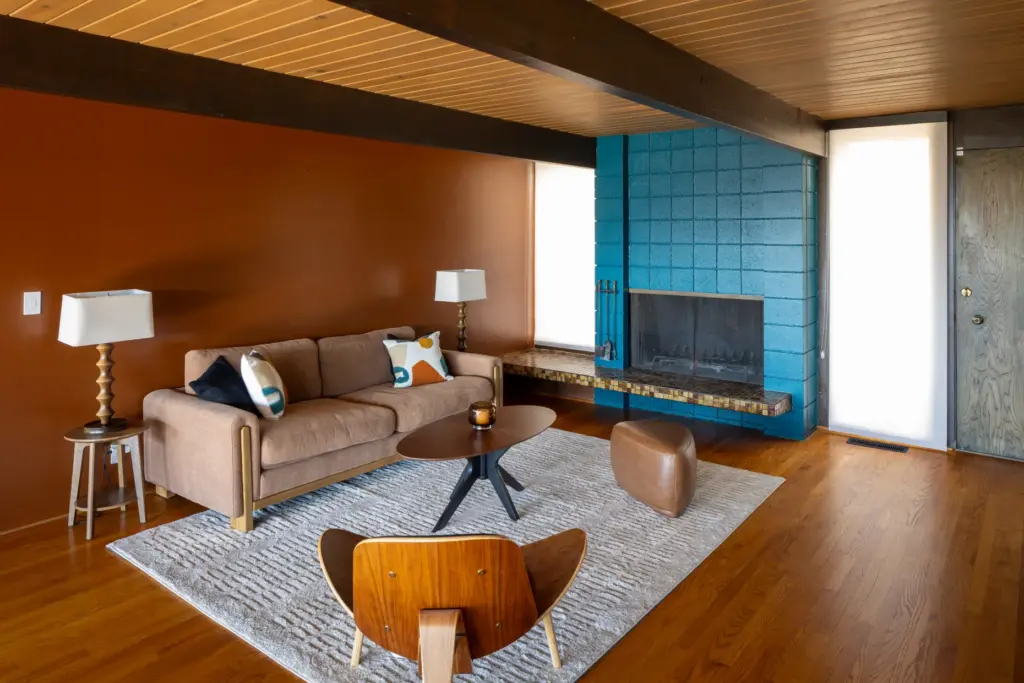 A fireplace anchors the living area. (Photo by Cameron Carothers)
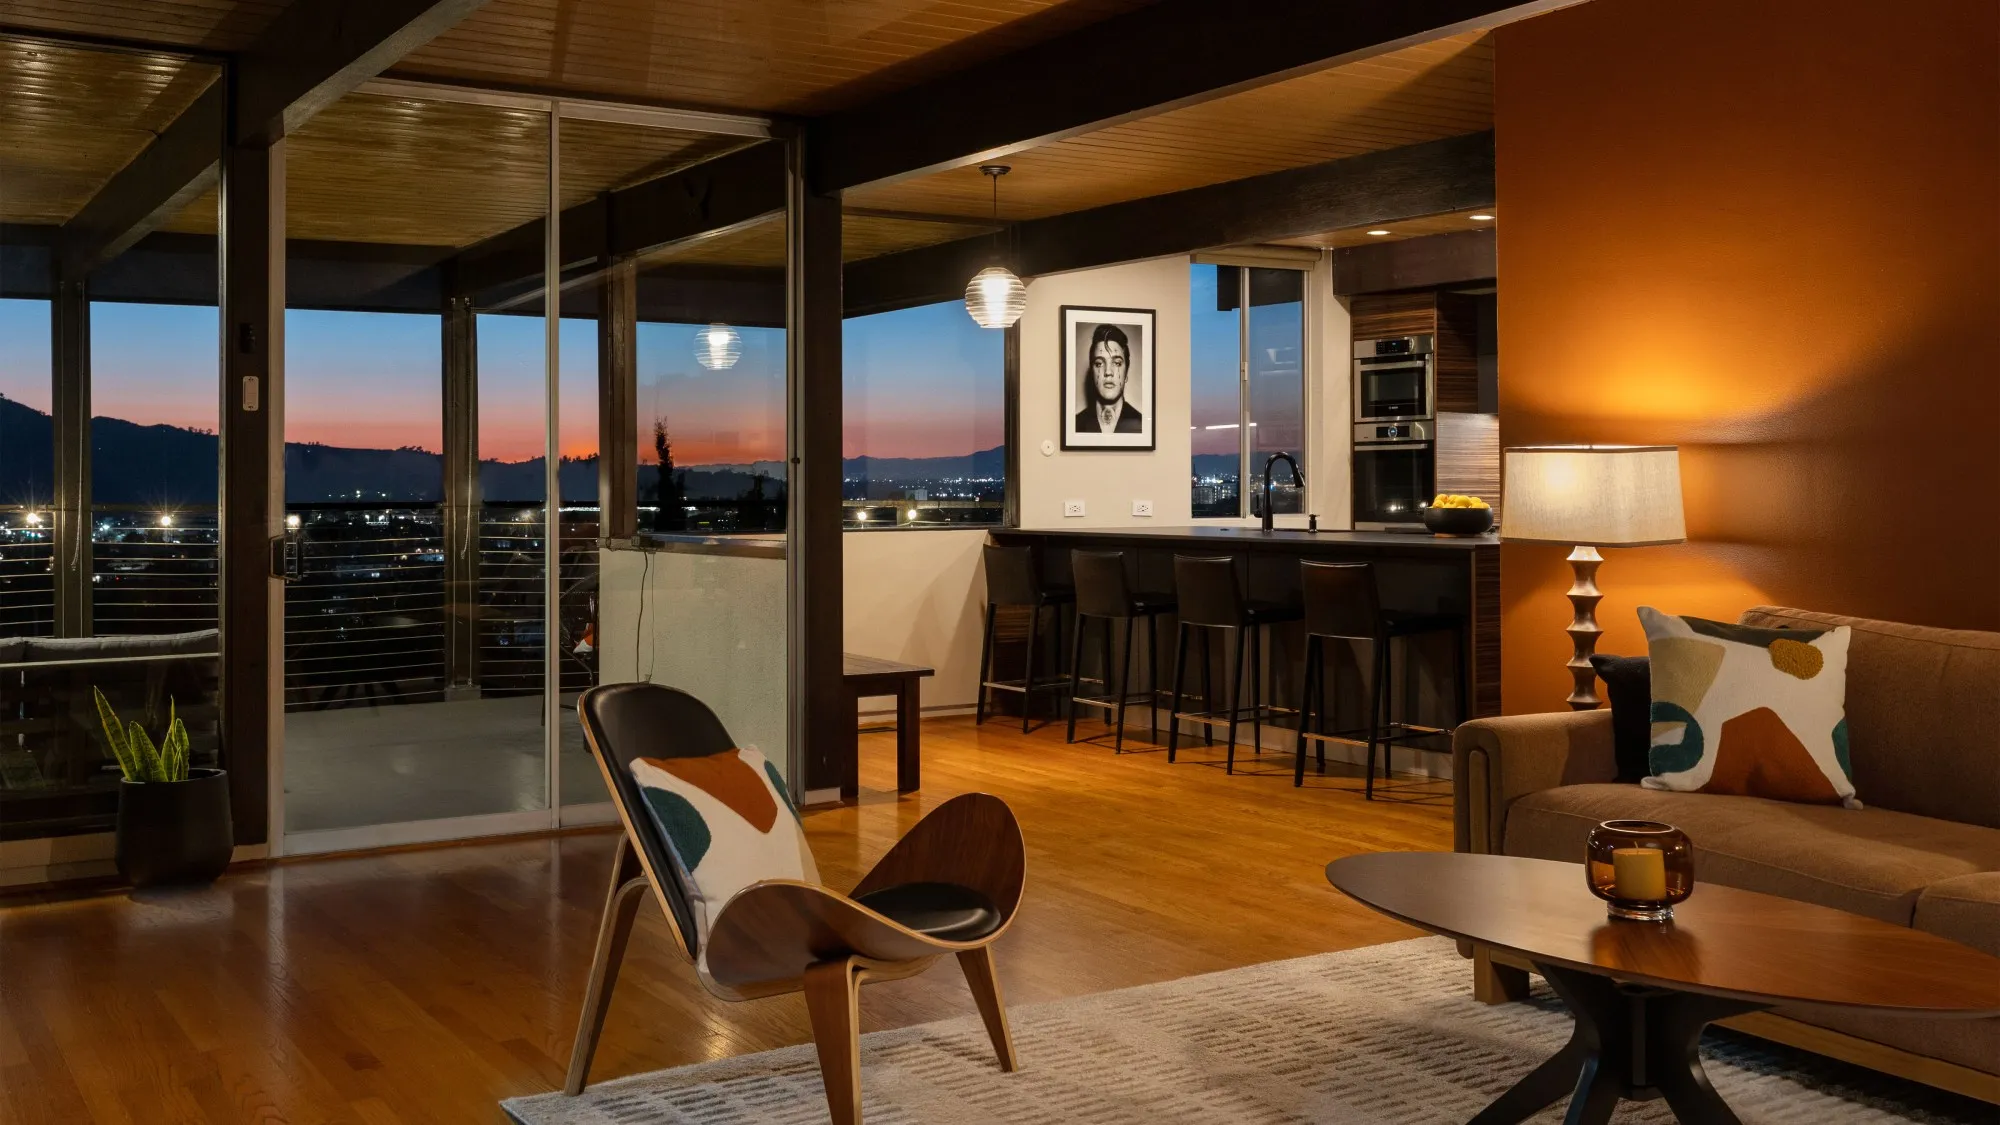
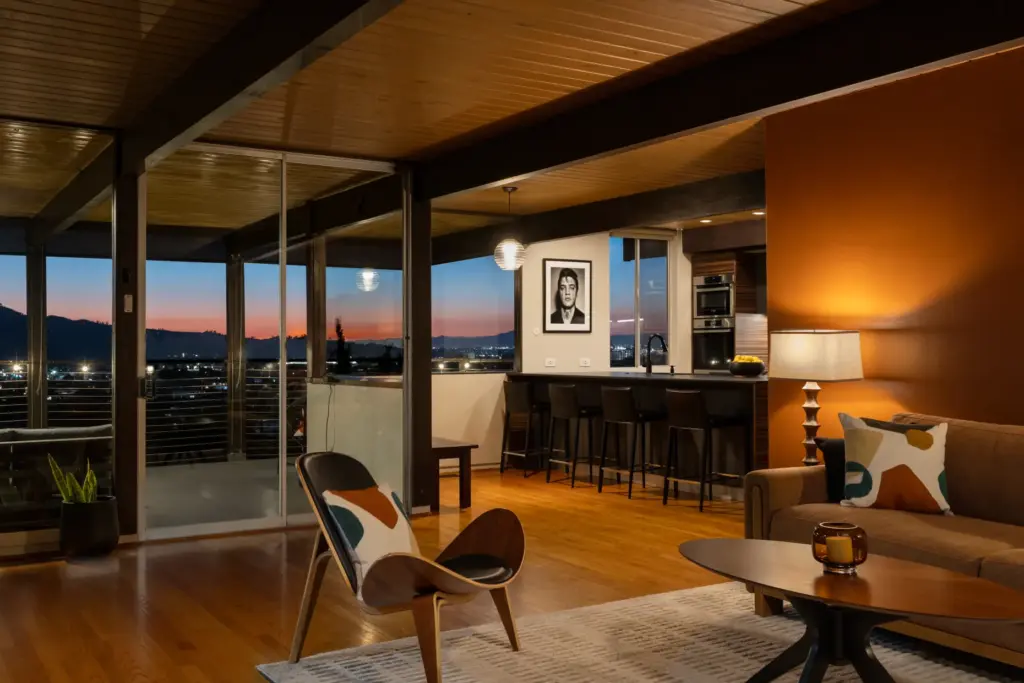 The exposed roof structure and tongue-and-groove ceilings add architectural character overhead, while glass walls overlook surrounding hills and city views. (Photo by Cameron Carothers)
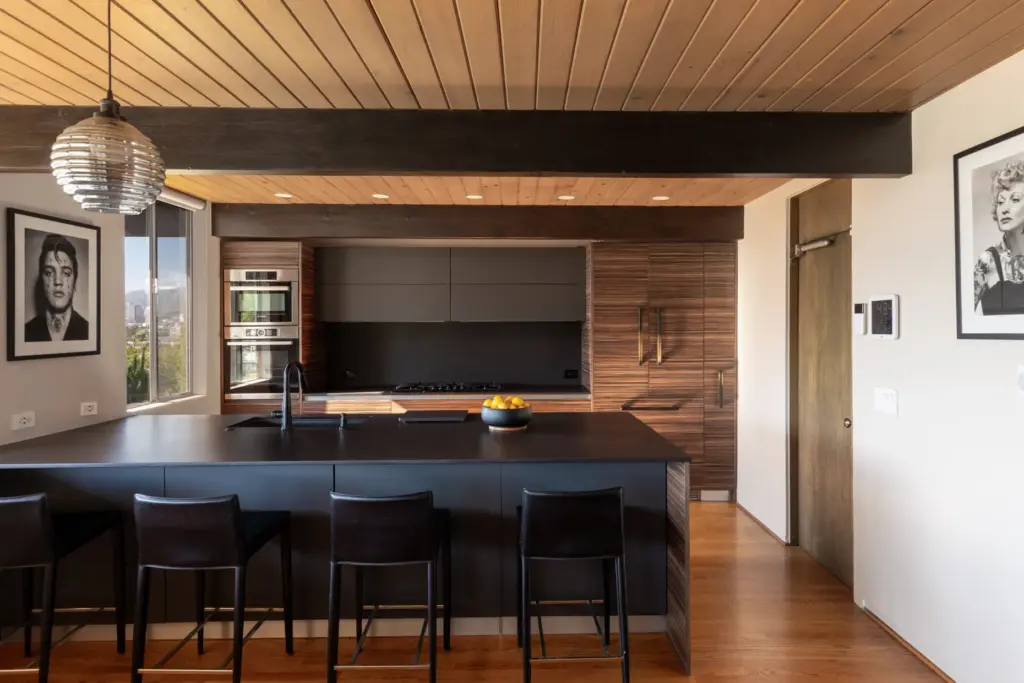 The clean, minimalist kitchen. (Photo by Cameron Carothers)
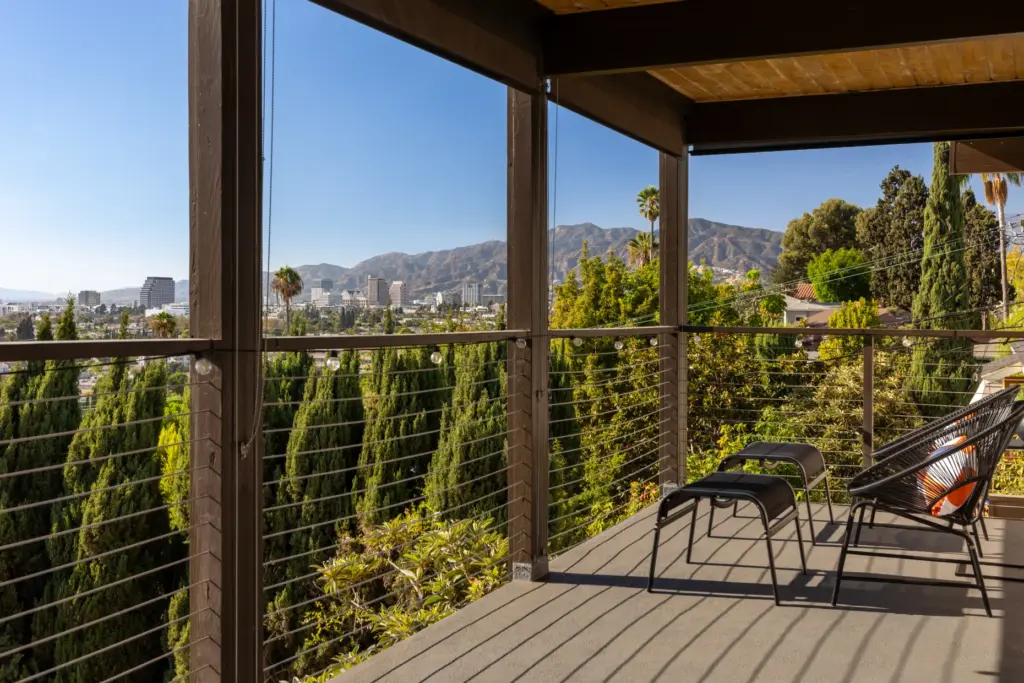 The covered deck with cable railing. (Photo by Cameron Carothers)
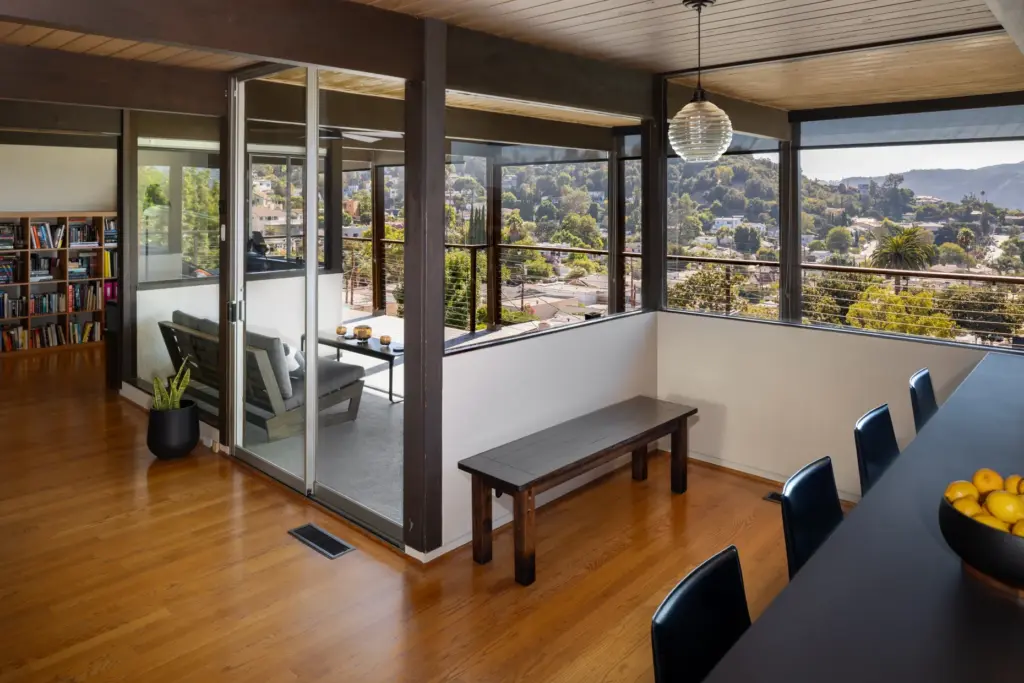 A sliding glass door opens to a covered deck. (Photo by Cameron Carothers)
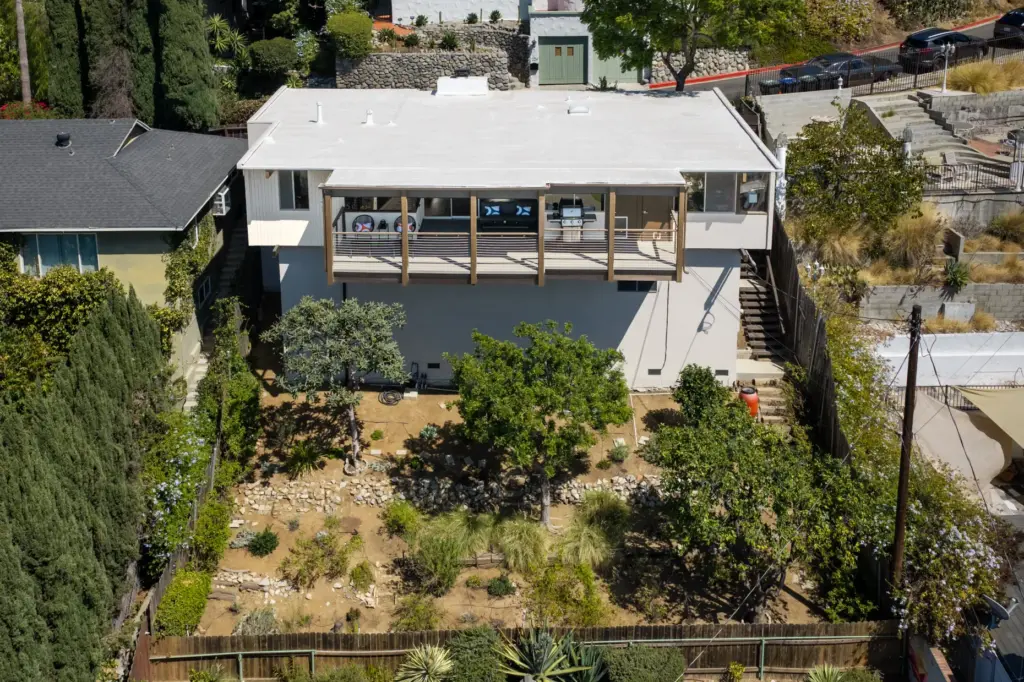 The house sits high on a downslope lot in the Adams Hill neighborhood. (Photo by Cameron Carothers)
A Glendale mid-century modern home designed by local architect Charles W. Walton to take advantage of its hillside setting is on the market for $1.289 million.
Read more Immigration activity is taking a toll on children’s health, doctors say
The 1,305-square-foot, single-story residence has three bedrooms and two bathrooms. Completed in 1962, it sits high on a 4,077-square-foot, downslope lot in the Adams Hill neighborhood with a backyard. A roughly 500-square-foot area beneath the main floor offers flexible space for a gym, studio or storage.
Public records show the property last sold for $329,503 in October 2002, and marketing materials note the house has since been updated while retaining its original mid-century form.
“The residence reflects the clean, considered hand of a career institutional architect applied to the intimacy of a private home,” the listing reads.
From the curb, the home has a low-slung profile, attached oversized one-car garage and a small yard with drought-tolerant landscaping.
Inside, a painted concrete-block fireplace with a tiled hearth anchors the living area. The exposed roof structure and tongue-and-groove ceilings add architectural character overhead, while glass walls bring in natural light and overlook surrounding hills and city views.
Read more Air Force One’s inflatable slide temporarily delays Trump’s departure for GOP soiree in Texas
The owner remodeled the kitchen into a clean, minimalist space with professional-grade appliances, modern wood-grained cabinetry and a long waterfall-edge island with seating for four.
A sliding glass door opens to a covered deck with cable railing.
The bathrooms have new vanities, sinks, mirrors and lighting.
George Penner of Compass holds the listing.
Walton studied architecture at USC and later attended Harvard’s Graduate School of Design. His career centered largely on civic and institutional work in and around Glendale.
Among his best-known projects was the 1969 modernist addition to the Brand Library & Art Center, designed in collaboration with architect Raymond Jones. Walton also held a number of public-service posts related to architecture and planning, including a seat on the California State Board of Architectural Examiners.
The listing notes Walton envisioned the hillside home as a model for a broader residential development at a time when developer Joseph Eichler was expanding the reach of modernist living in California, while acknowledging that supporting documentation has yet to be found.
Read more OC Auto Show exits Anaheim with new event, venue coming in spring 2027