
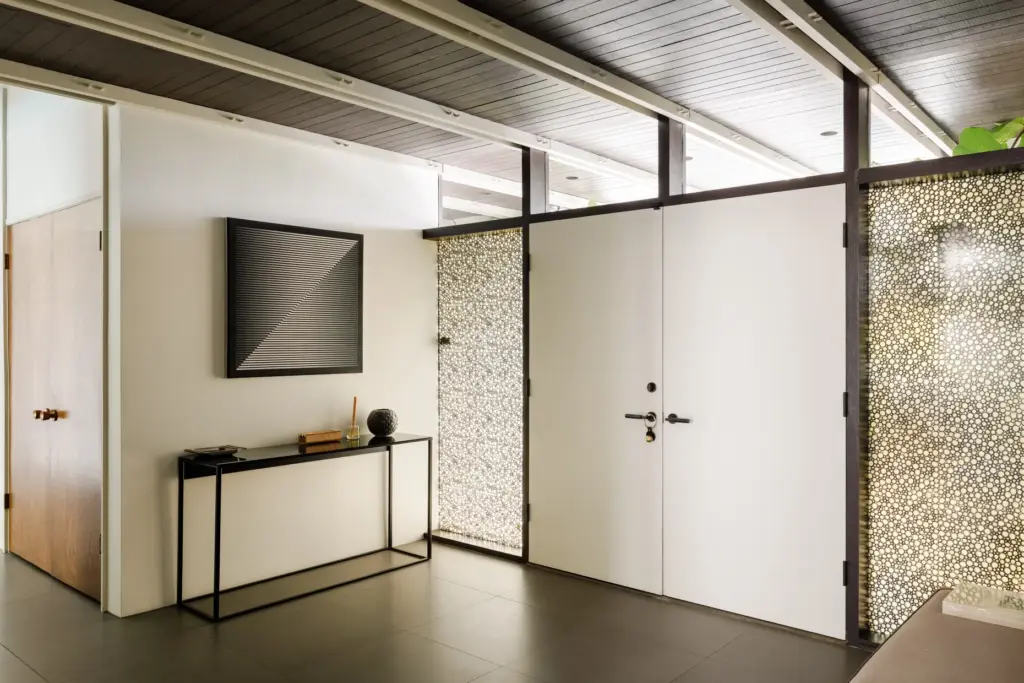
 Double-entry doors flanked by translucent bubble-glass sidelights open into the foyer. (Photo by Sterling Reed Photography)
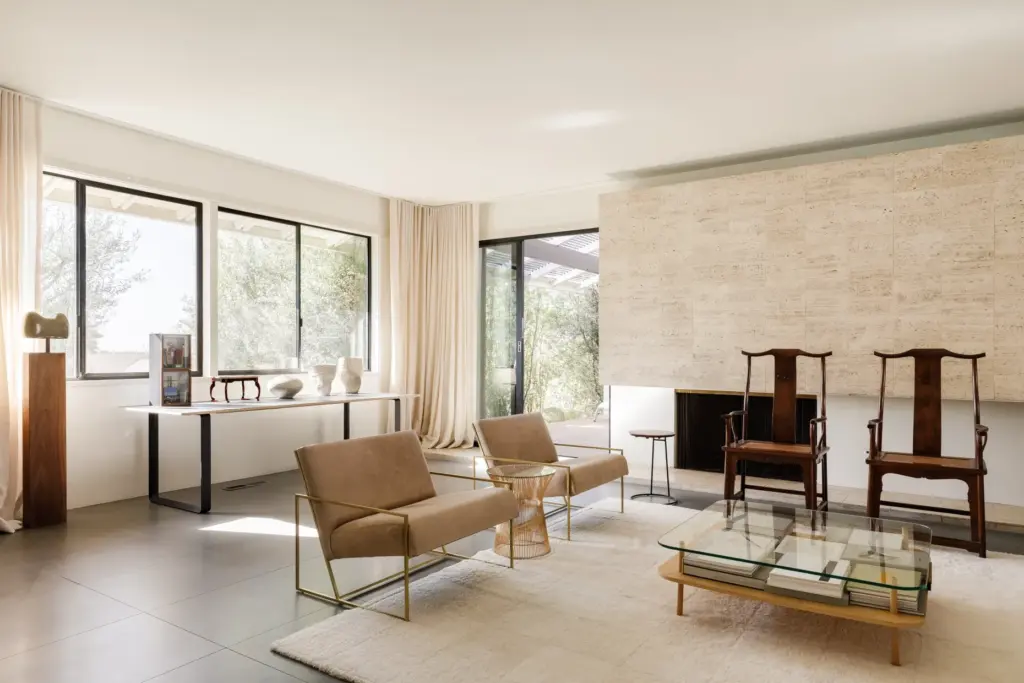 An original travertine fireplace wall anchors the living room. (Photo by Sterling Reed Photography)
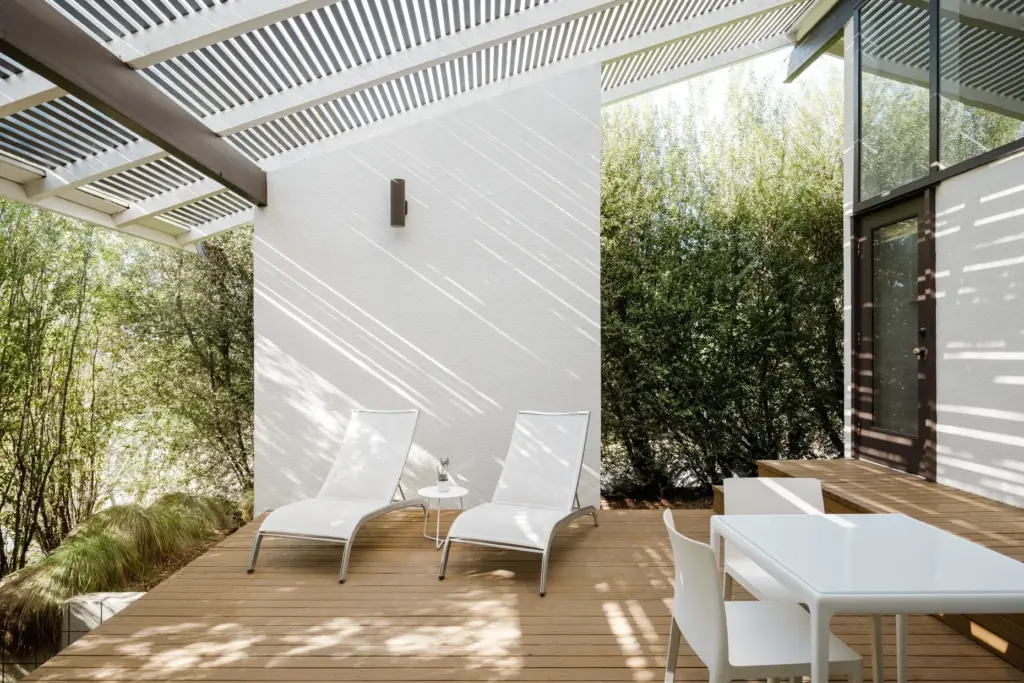 The naturalistic landscape softens the contours of this patio. (Photo by Sterling Reed Photography)
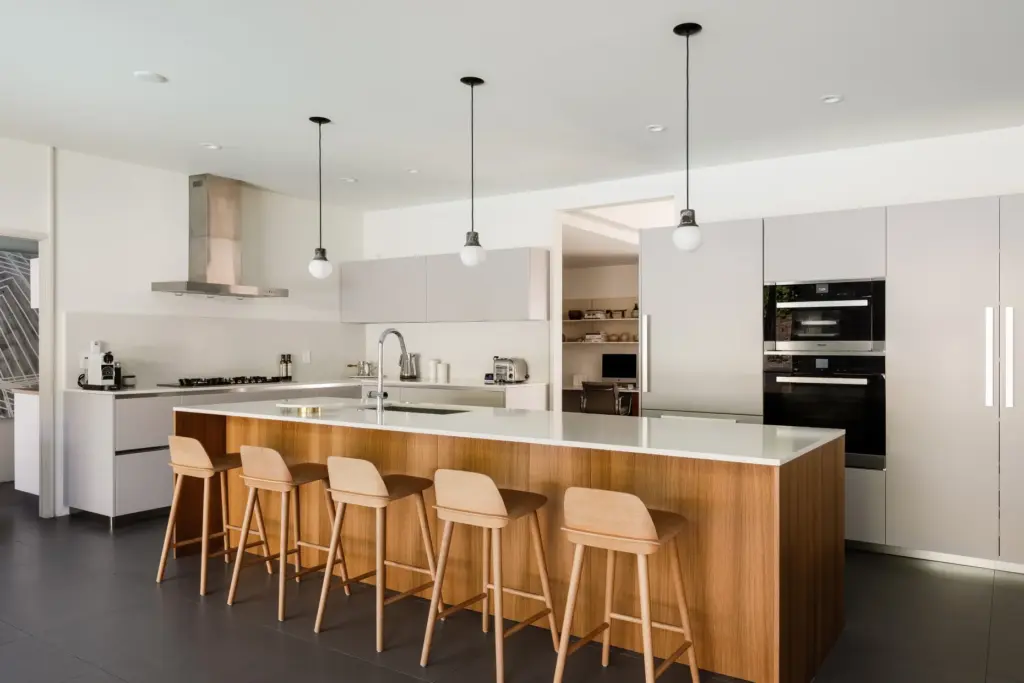 The minimalist kitchen. (Photo by Sterling Reed Photography)
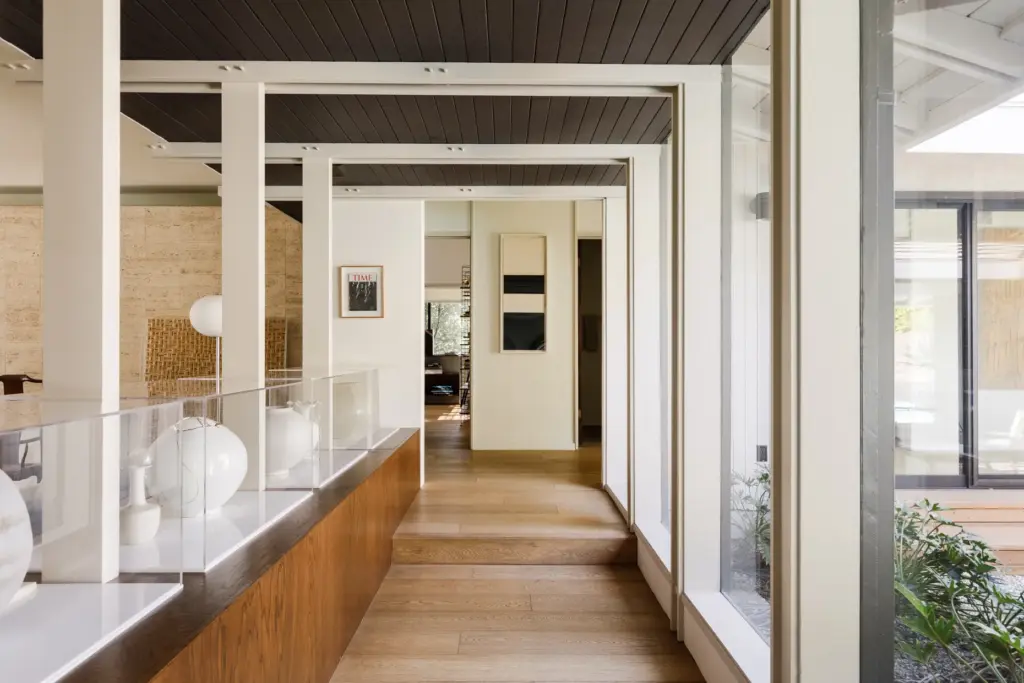 A glass breezeway connects the main living area to the bedroom wing. (Photo by Sterling Reed Photography)
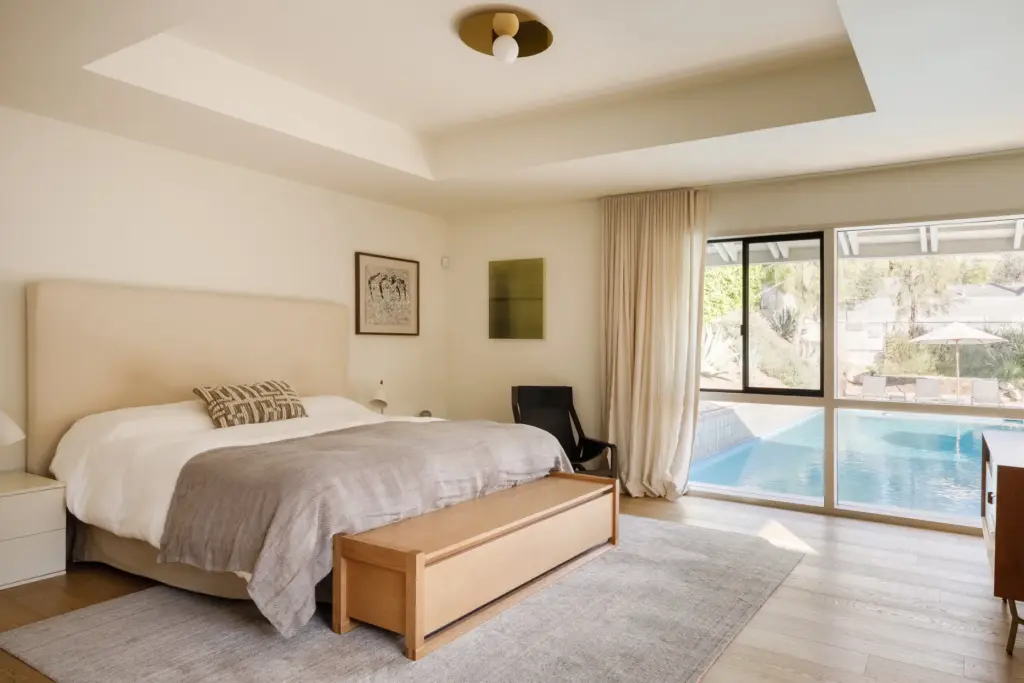 The primary bedroom. (Photo by Sterling Reed Photography)
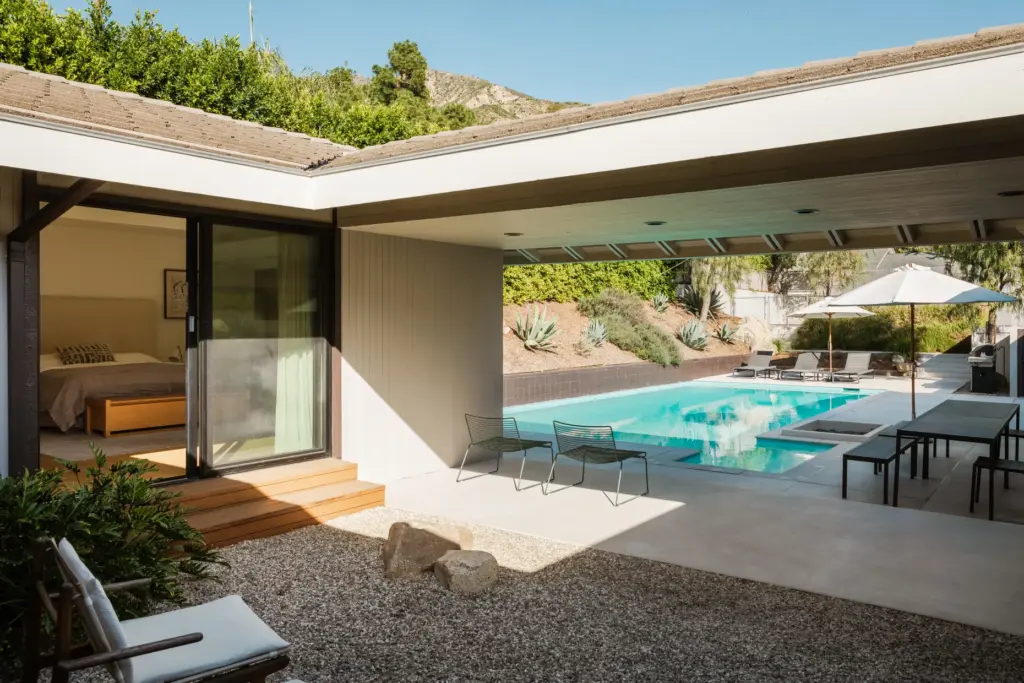 The inner courtyard. (Photo by Sterling Reed Photography)
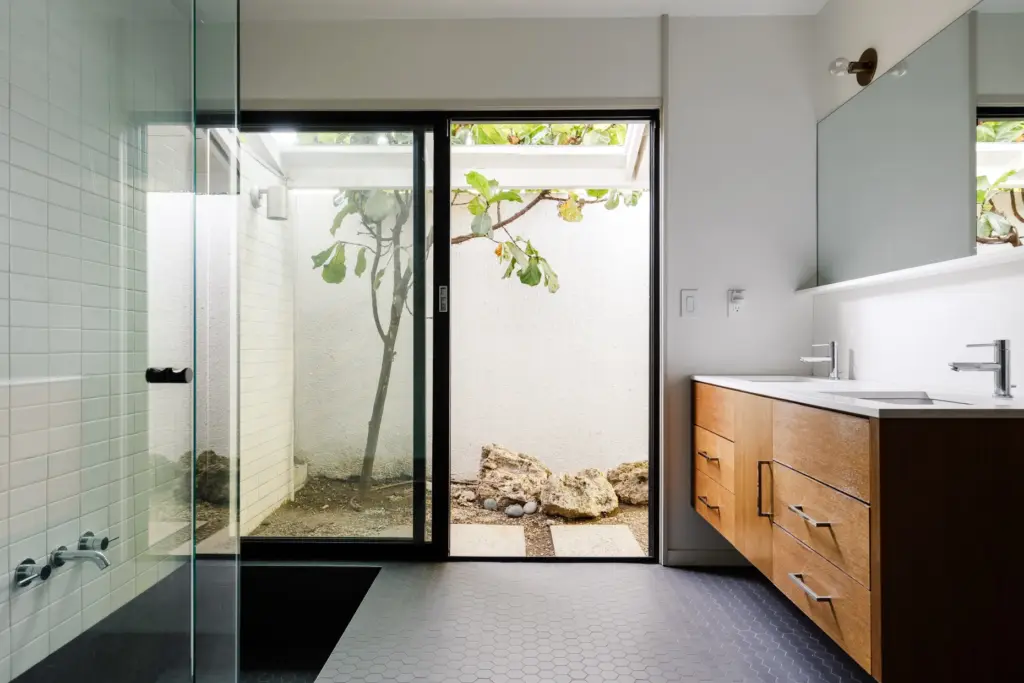 The primary bathroom’s sunken tub and separate shower. (Photo by Sterling Reed Photography)
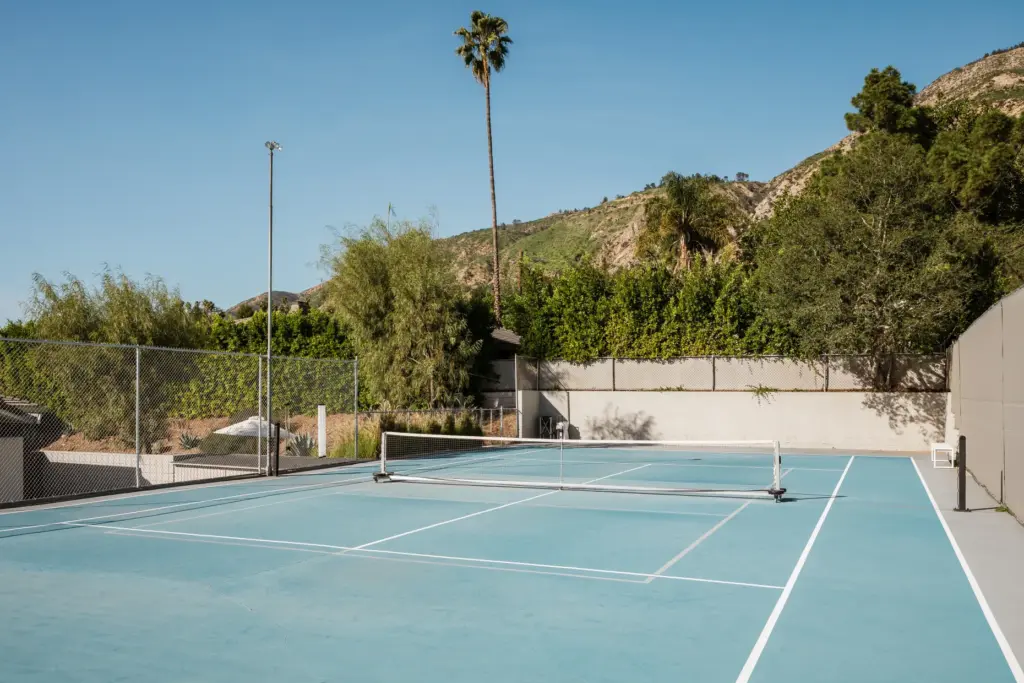 The lighted tennis and pickleball court. (Photo by Sterling Reed Photography)
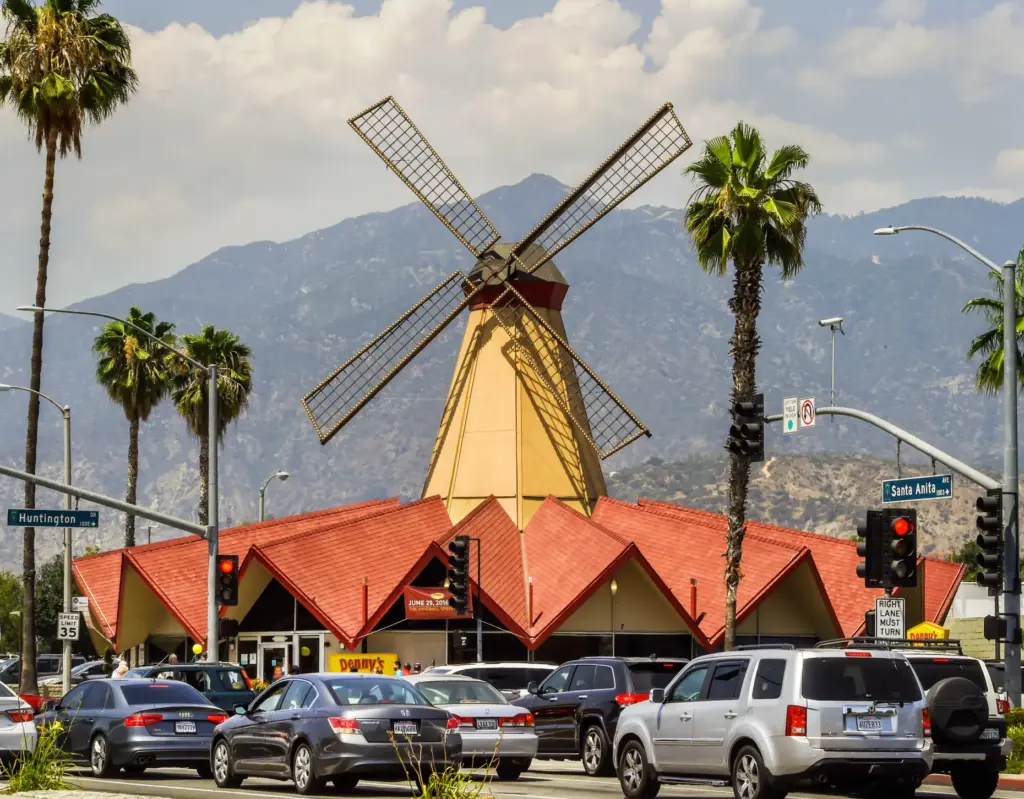 Denny’s restored the only remaining Van de Kamp Holland Dutch Bakeries windmill, designed by Harold J. Bissner and built in 1967 in Arcadia. (File photo by Walt Mancini/Pasadena Star-News)
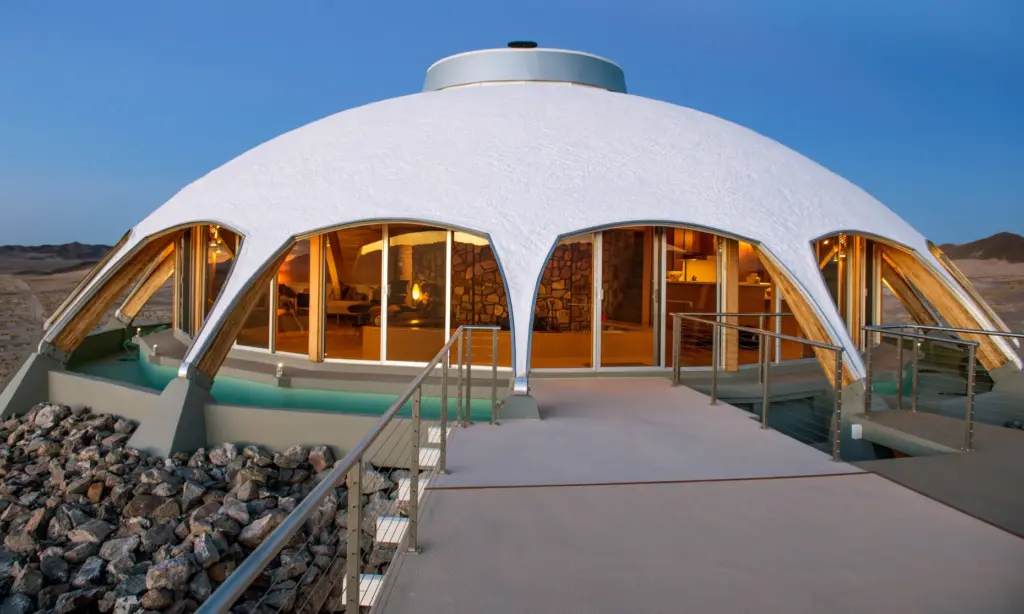 Architect Harold J. Bissner Jr. designed the 1968 “Volcano House.” It was later gifted to Chapman University by its one-time owner, television host Huell Howser, and has since returned to private ownership. (File photo by Leonard Ortiz, Orange County Register)
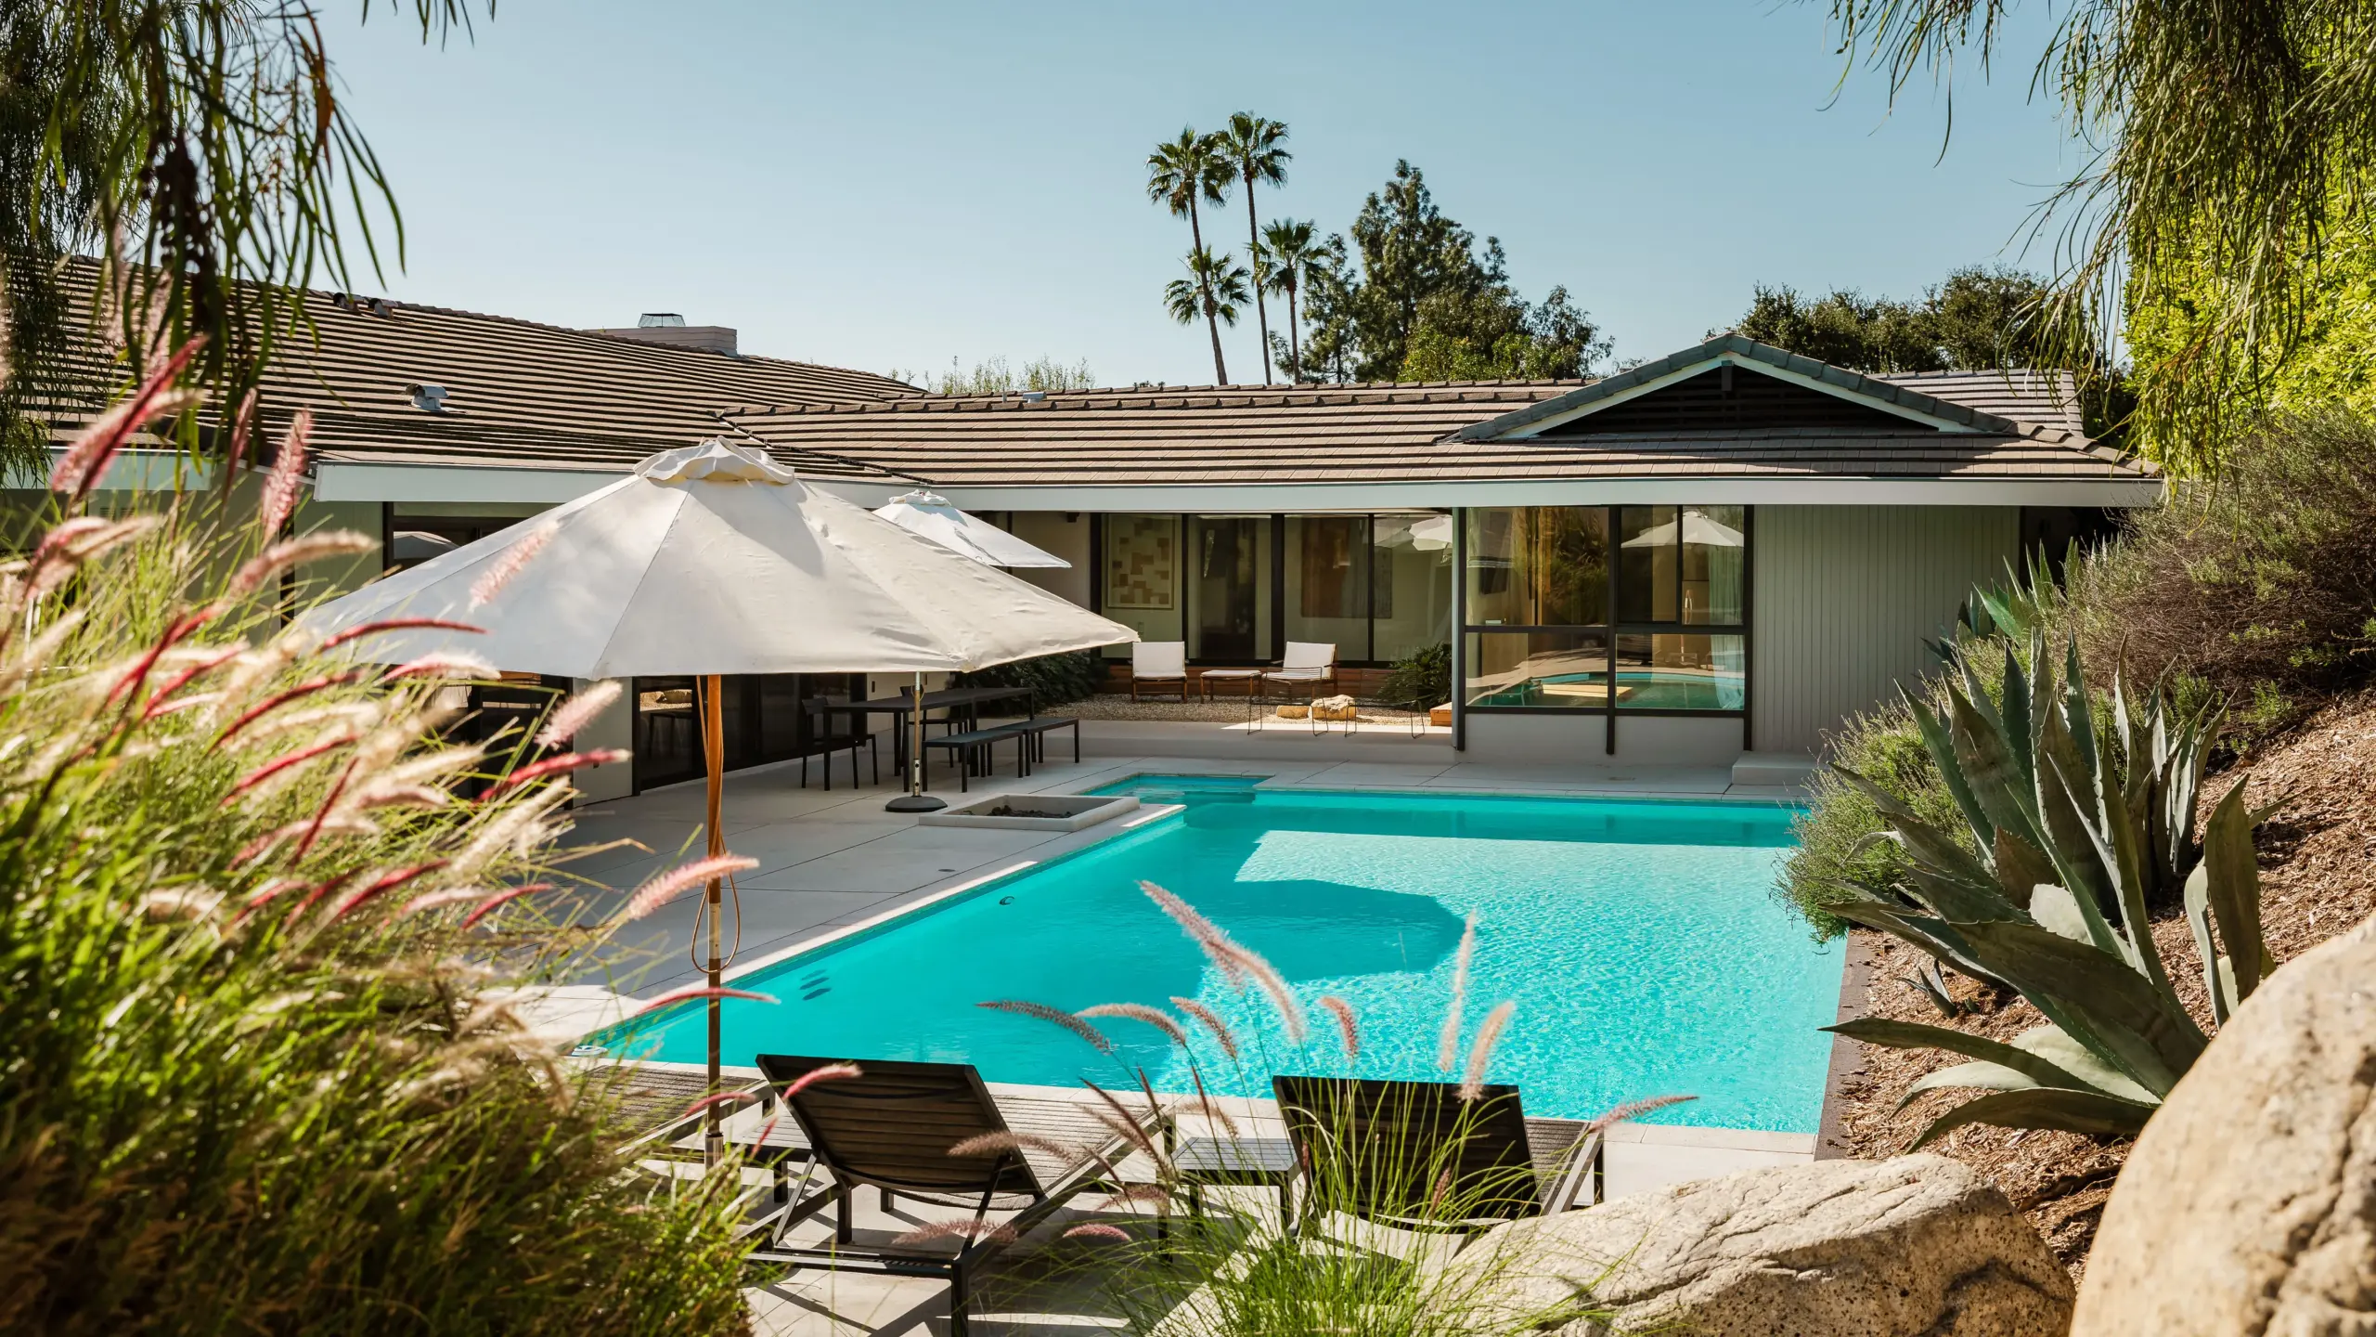
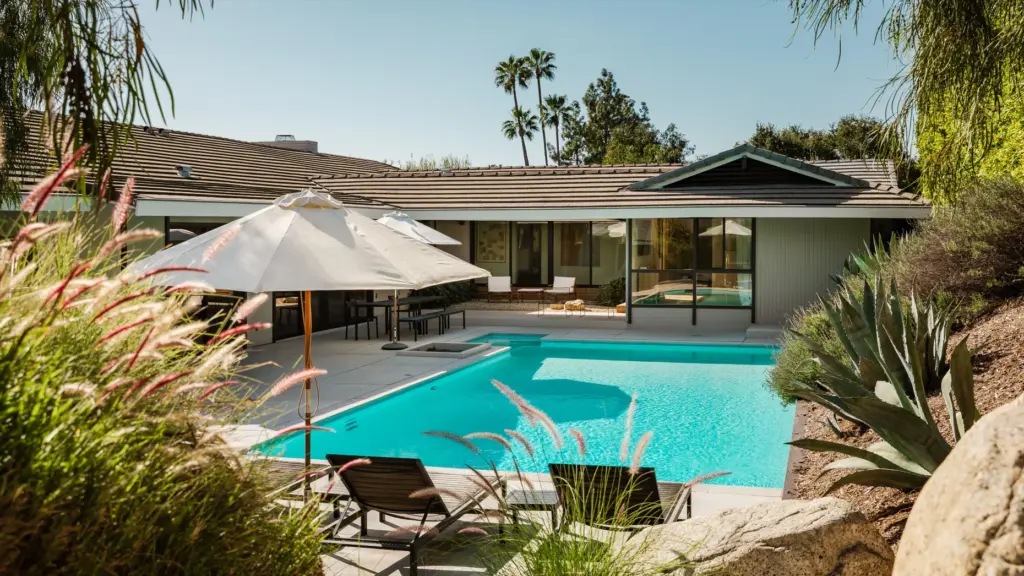 A Pasadena mid-century modern home designed by the late architect Harold J. Bissner Jr. is on the market for $3.8 million. (Photo by Sterling Reed Photography)
A Pasadena mid-century modern home by Harold J. Bissner Jr., the prolific architect who famously topped the folded-plate roof of a Dutch-themed coffee shop with a spinning windmill, is on the market for $3.8 million.
Read more How Africa’s biggest cities are grappling with mounting waste and shrinking space
Completed in 1960 and recently restored and updated, the single-story wood-and-glass house sits on a nearly half-acre hillside lot. The 4,131-square-foot residence has four bedrooms and five bathrooms.
Records show the current owners bought the house for $1.715 million in May 2015. A year later, they hired Los Angeles-based Design, Bitches to tackle the restoration and system upgrades. New drought-tolerant landscaping by Terremoto, named to Architectural Digest’s AD100 2026 list, complemented the project.
“Rather than overwrite Bissner’s architecture, its latest stewards leaned into it,” the marketing material reads.
The updates preserve the home’s mid-century character while enhancing its indoor-outdoor connection. Double-entry doors flanked by translucent bubble-glass sidelights open into the foyer. Beyond is the living space, where floor-to-ceiling Fleetwood glass sliders extend the inside out to the patio.
An original travertine fireplace wall anchors the living room.
The minimalist kitchen has custom Effeti Cucine cabinetry and integrated Miele and Thermador appliances. It also features a secondary service kitchen and an island with seating for five, offering a more casual alternative to the nearby dining area.
A glass breezeway connects the main living area to the bedroom wing, where the primary suite includes a sunken tub, separate shower and generous-sized walk-in closet.
Read more Alexander: Can the Dodgers overcome the curse of the big contracts?
Other highlights include a gym, a four-car carport with an electric vehicle charging station and a high-tech video security system.
Outside, the naturalistic landscape softens the contours of multiple patios, an inner courtyard that opens to the resurfaced swimmer’s pool and a lighted tennis and pickleball court.
George Penner of Compass holds the listing.
Of course, the home offers a stark contrast to the Googie-style facade Bissner designed for Van de Kamp’s Holland Dutch Bakeries. The only survivor is in Arcadia. It opened in 1967 and now operates as a Denny’s restaurant.
Bissner’s other notable works include the 1968 “Volcano House,” a flying saucer-shaped home built atop a 150-foot cinder cone in the Mojave Desert.
The home later belonged to Huell Howser, the producer and host of public TV’s “California’s Gold.” Howser donated it to Chapman University in 2012, just a year before he died. Three years later, the university sold it for $750,000, $100,000 over the asking price.
The architect also designed a South Pasadena hillside multilevel home he shared with his wife, Lela. Bissner died there in March 2020 at 94.
Read more The Pentagon is moving forward with mandatory testosterone testing for most male troops