
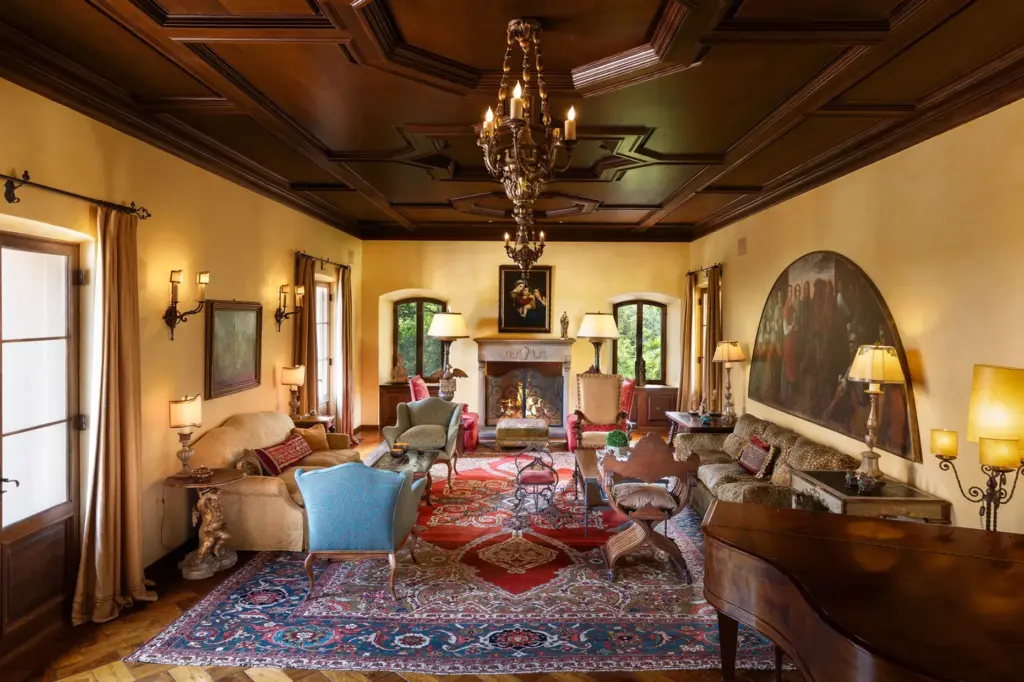
 The living room. (Photo by Cameron Carothers)
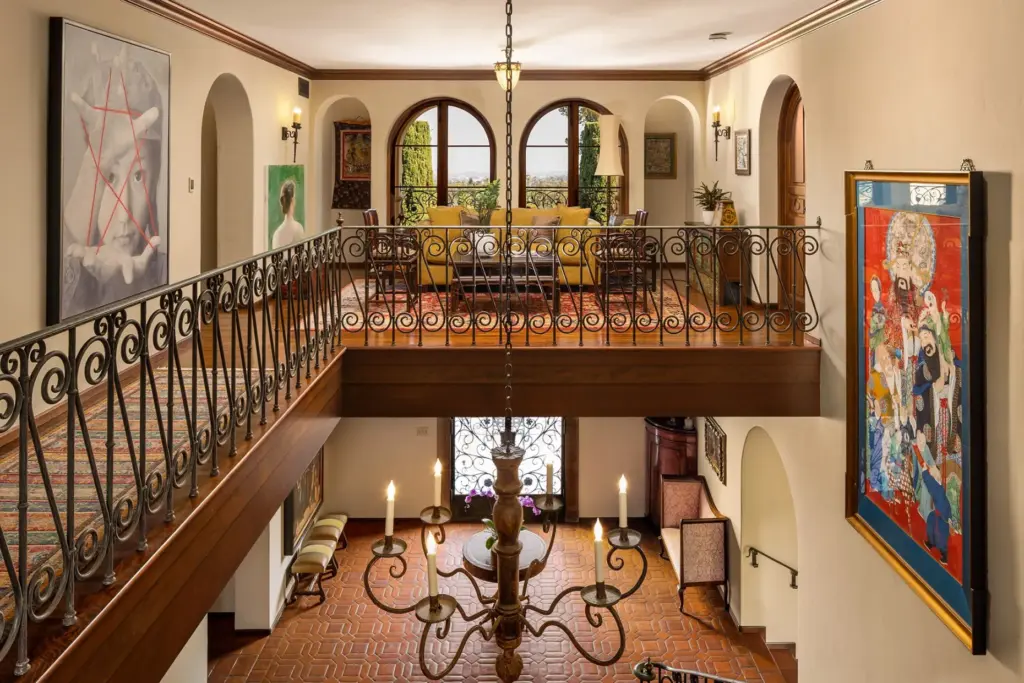 The wraparound gallery and lounge. (Photo by Cameron Carothers)
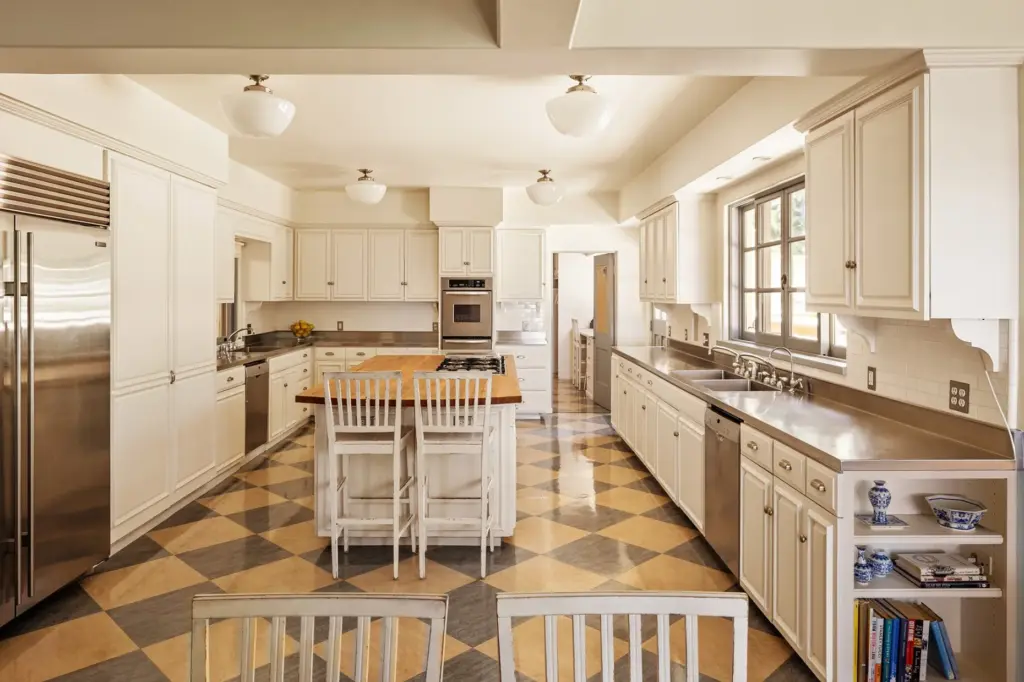 The kitchen. (Photo by Cameron Carothers)
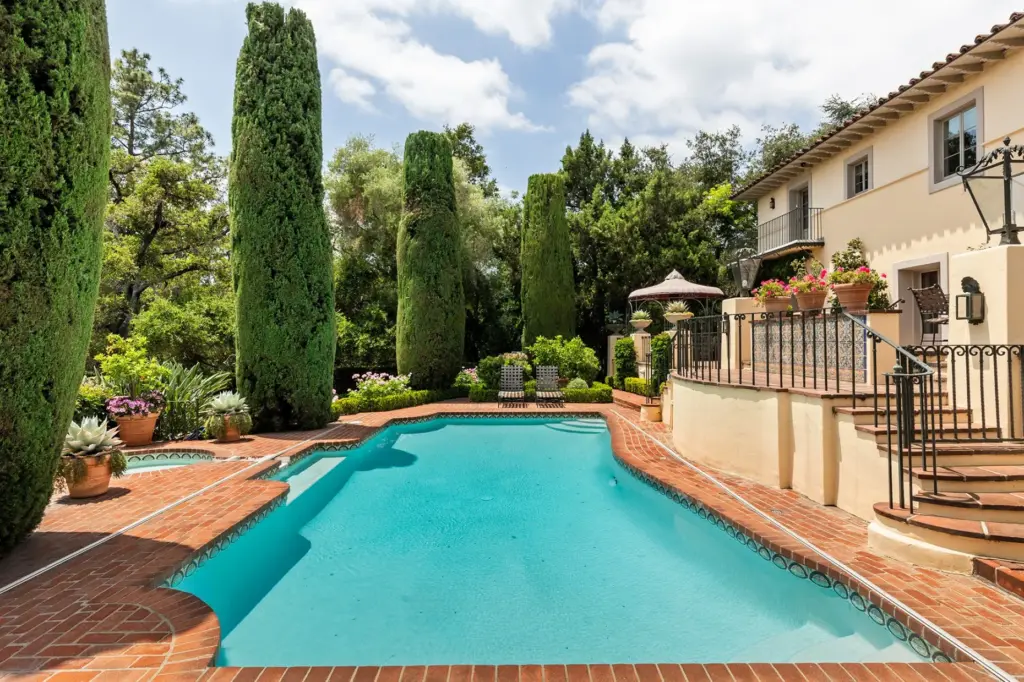 The pool and spa. (Photo by Cameron Carothers)
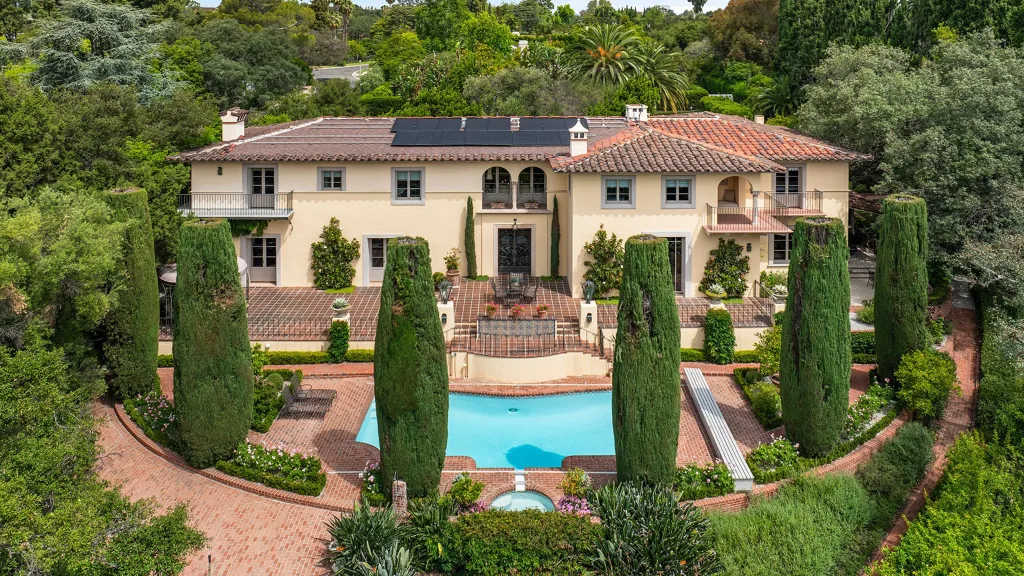
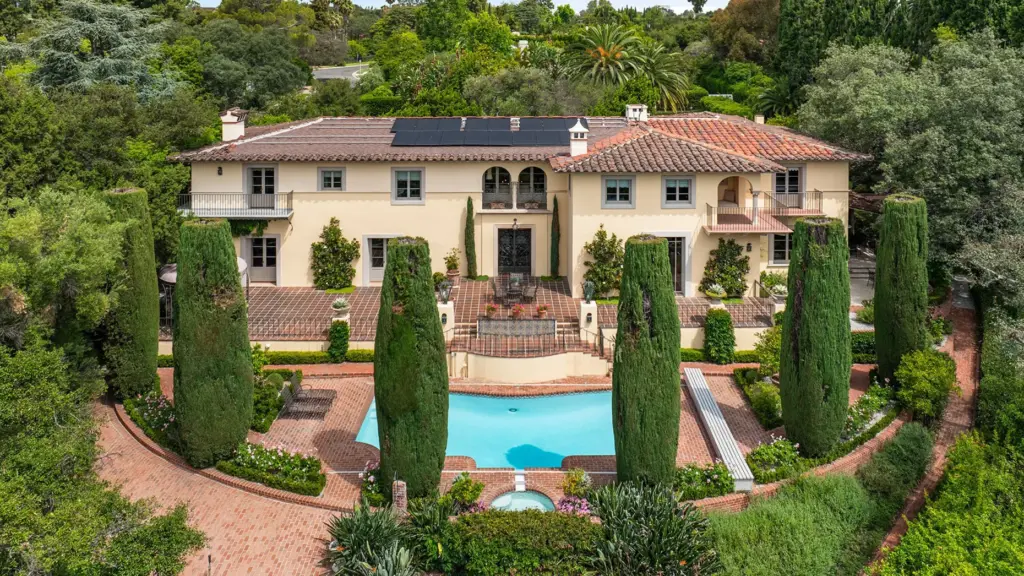 The historic W. Van E. Thompson Estate in San Marino is on the market for $10.5 million. (Photo by Jilburt Daniel)
A historic San Marino estate restored using the architect’s original plans is on the market for $10.5 million.
Read more Erling Haaland is Norway’s World Cup machine — and the internet’s babygirl
Built in 1931 for lawn sprinkler pioneer W. Van E. Thompson, the 7,788-square-foot Italian villa-style residence sits on a secluded 1.75-acre cul-de-sac lot with five bedrooms and seven bathrooms. Property records show the current owners purchased it for $3.45 million in September 1998.
A gated entrance and motor court lead to the Thompson Estate, which boasts views of nearby Lacy Park.
The 14th-century Palazzo Davanzati in Florence, Italy inspired the look of the home by Edwin L. Westberg, an architect associated with Wallace Neff. It later got a makeover in preparation for the first Pasadena Showcase House of Design home and garden tour in 1965.
When the current owners set out to restore their home, they sourced the original architectural drawings from The Huntington Library archives and hired noted interior design firm Madeline Stuart Associates to do the work, which included discreetly integrating updates throughout.
Inside, the grand entry hall features hand-forged ironwork, a patterned terracotta tile floor and a coffered redwood ceiling. Similar decorative ceilings can be found in the formal living and dining rooms.
Read more ‘Ted Lasso’ stars bring World Cup fever to Kansas City as Argentina faces Switzerland
The checkered-floor kitchen’s cabinets and stainless steel appliances wrap around the wood-topped island, which has an integrated cooktop and bar seating. There’s a breakfast nook nearby.
Up the grand staircase is a wraparound gallery and lounge.
The primary wing boasts two walk-in closets and a three-sided balcony off the bedroom. At the opposite end of the second floor are the remaining bedrooms, each with its own bathroom.
A finished basement level has a gym.
In the backyard, symmetrical Italian cypress trees border the pool and spa. Manicured lawns, brick-paved walkways, loggias and a rose garden reinforce the estate’s Mediterranean theme.
Updates include a metered electric vehicle charging station in the three-car garage, rooftop solar panels, a security camera and intercom system and a four-zone heating, ventilation and cooling system.
The asking price comes with plans for a separate 800-square-foot accessory dwelling unit.
Read more 12 states challenge Paramount’s takeover of Warner Bros
George Penner and Greg Holcomb of Compass hold the listing.
- What was SoCal’s hottest real estate news in June? CLICK HERE