
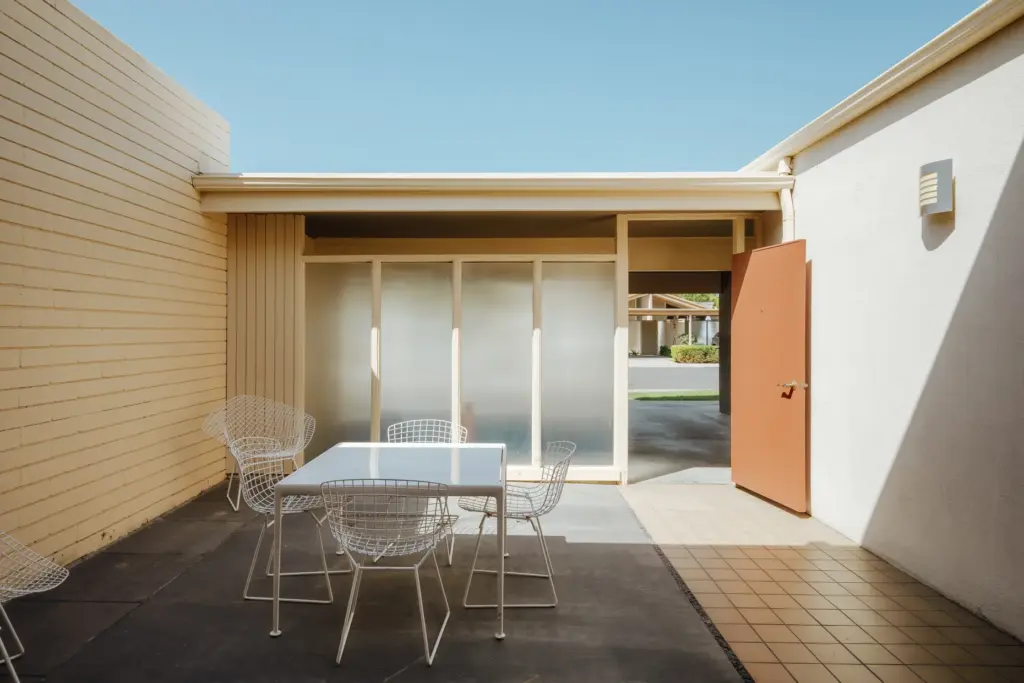
 The entry courtyard. (Photo by Sterling Reed Photography)
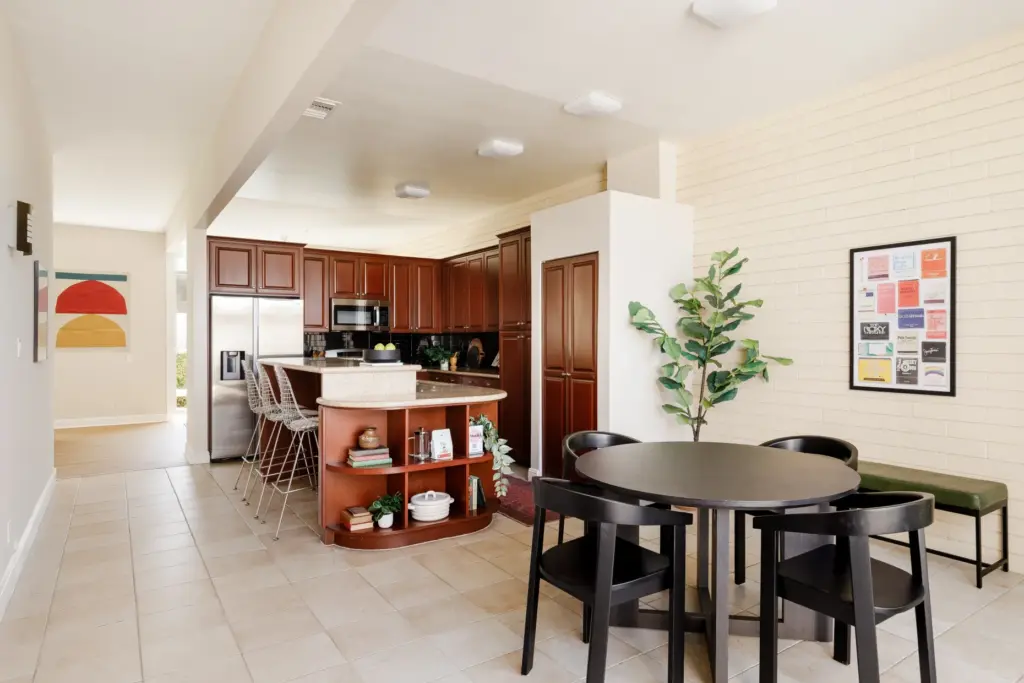 The family room, staged as a casual dining area, with the eat-in kitchen beyond. (Photo by Sterling Reed Photography)
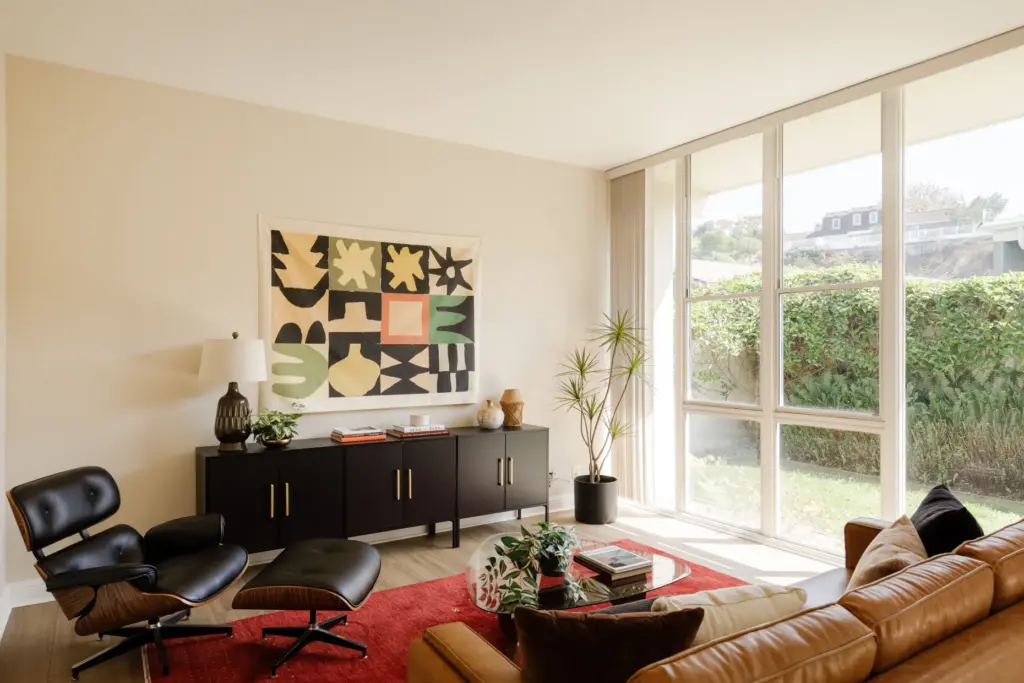 The living room. (Photo by Sterling Reed Photography)
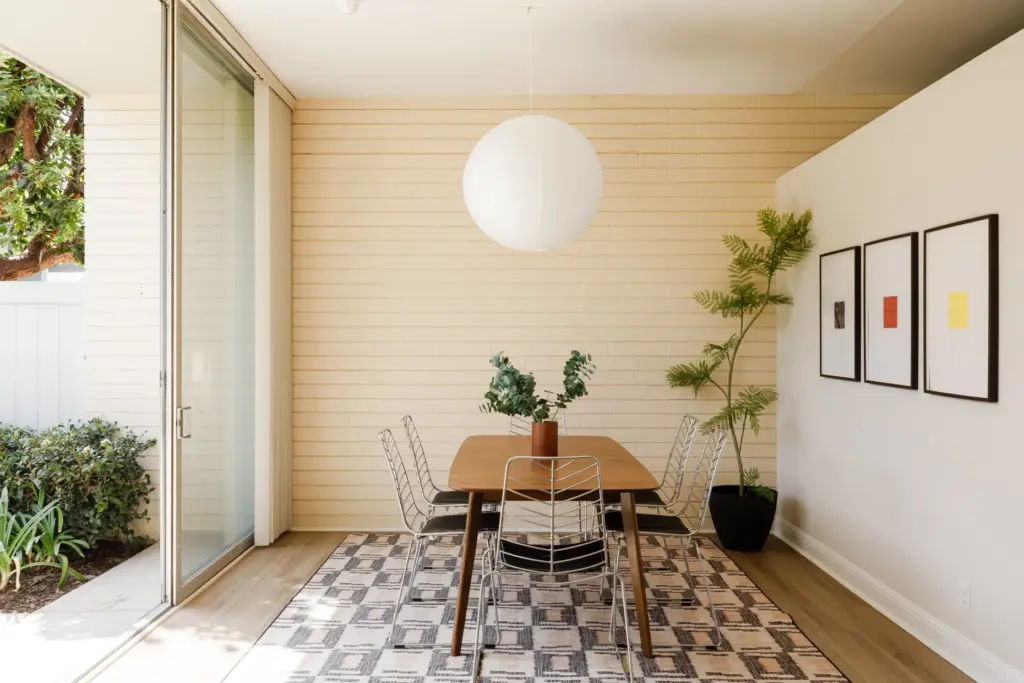 The dining room. (Photo by Sterling Reed Photography)
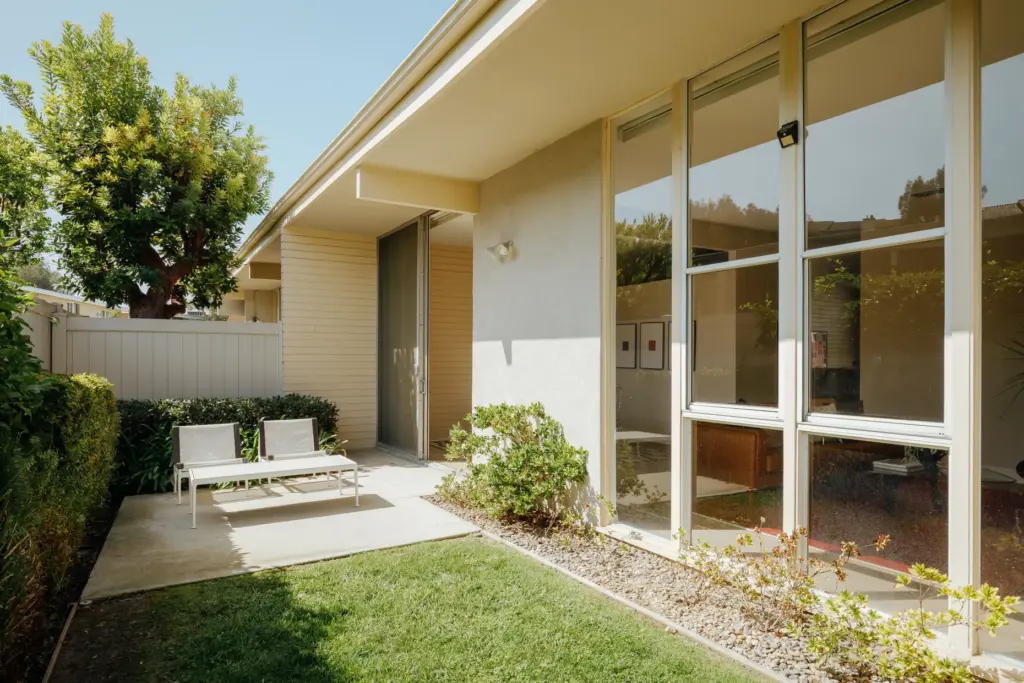 The fenced-in back patio and garden. (Photo by Sterling Reed Photography)
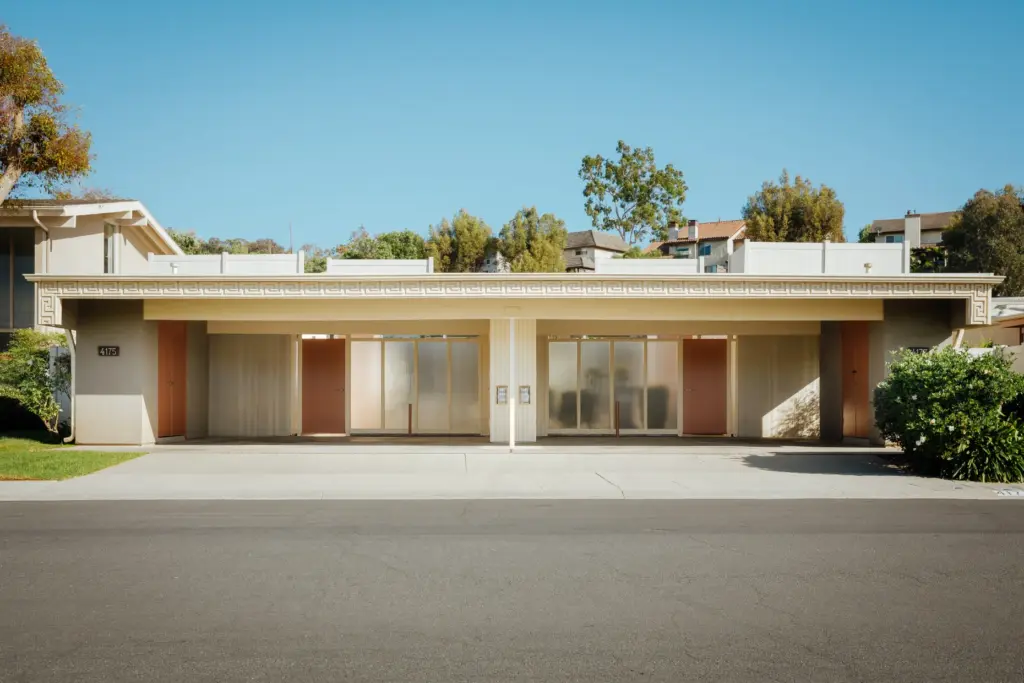 The exterior of the garden duplex today. (Photo by Sterling Reed Photography)
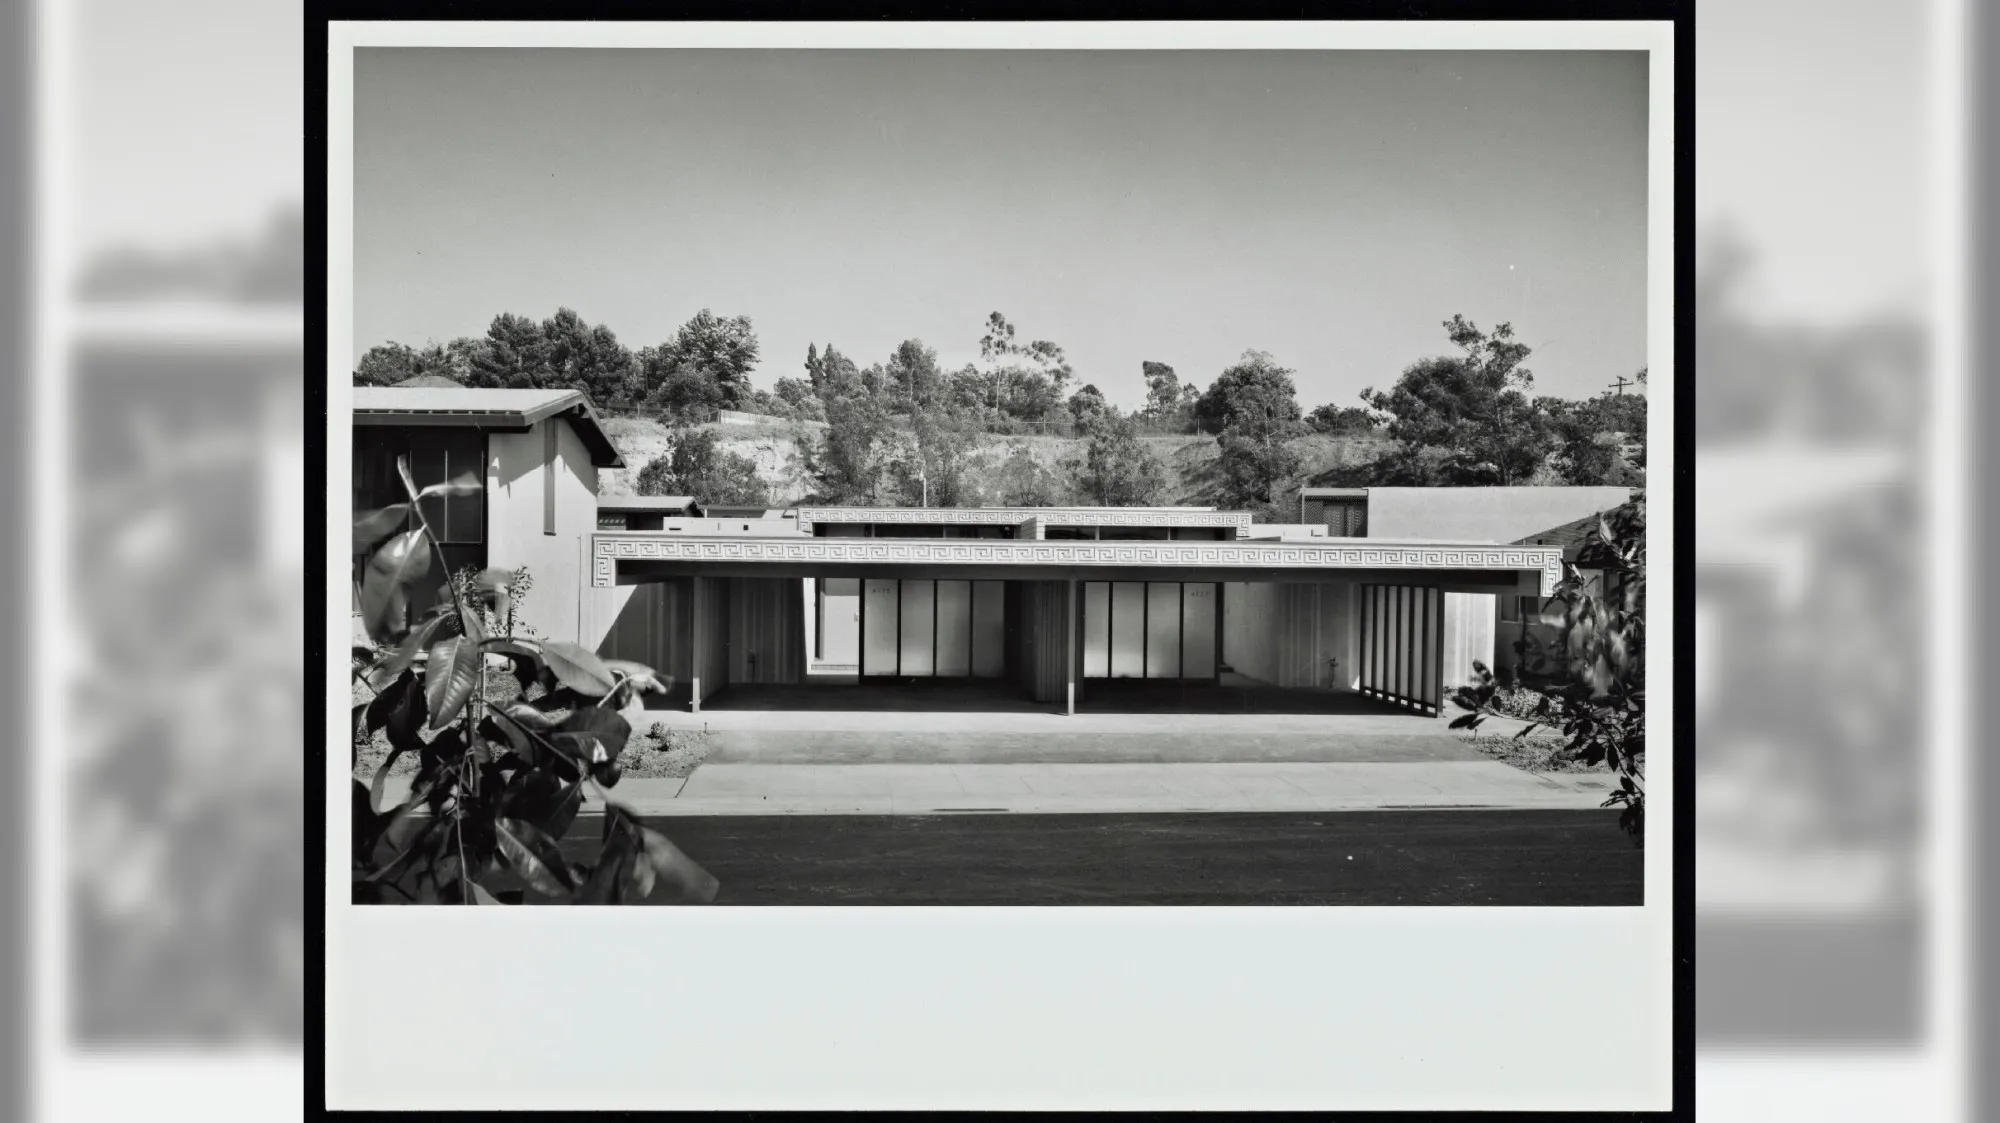
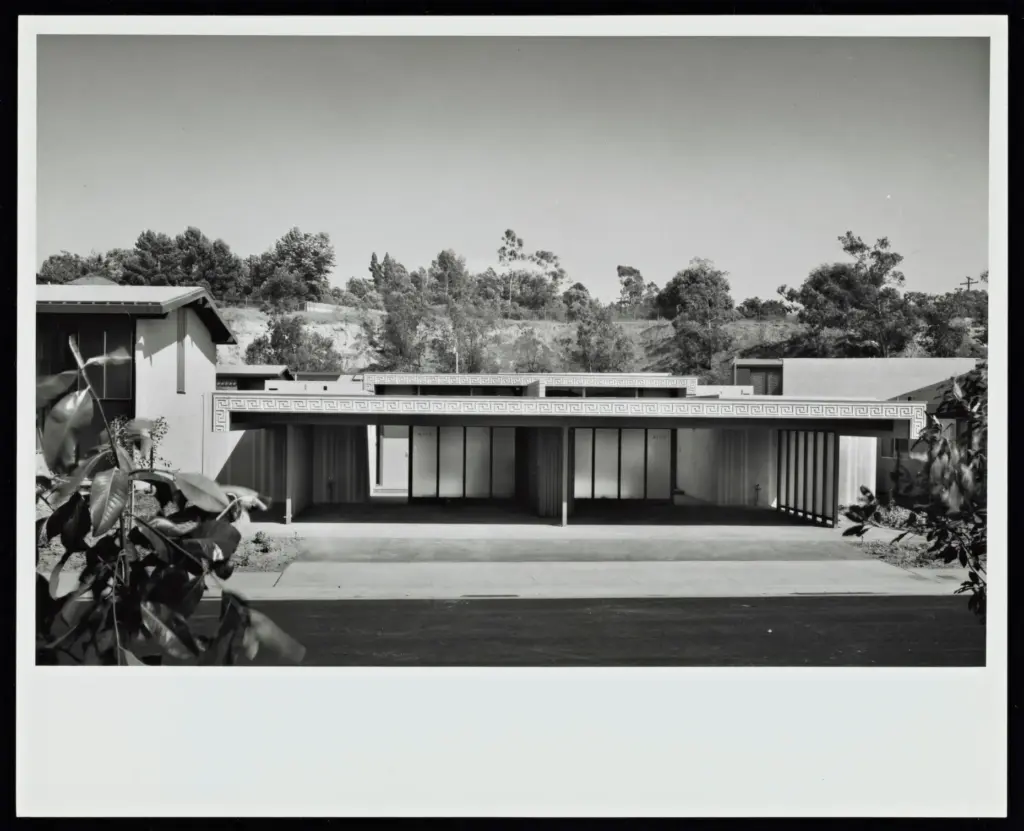 Julius Shulman’s 1964 photograph of the Clifton Jones Jr.-designed garden duplex in Long Beach’s Cerritos Circle development, now listed for $1.45 million. © J. Paul Getty Trust. Getty Research Institute, Los Angeles (2004.R.10)
Renowned architectural photographer Julius Shulman once trained his lens on a mid-century garden duplex in Long Beach.
Read more Austin Beutner is the latest to sue Chubb over smoke-damaged Pacific Palisades home
Now, more than six decades later, that black-and-white photograph makes the property look like a million bucks — or, more precisely, $1.45 million.
That’s the asking price for the 2,678-square-foot dwelling, which splits four bedrooms and four bathrooms between its two units. Completed in 1963, the duplex was owned and designed by the late USC-trained architect and developer Clifton Jones Jr.
Although the property is not on a historic registry, “Long Beach has been fairly open to adding properties to their Mills Act program,” said Nate Cole of Modern California House, the listing agent.
The duplex is one of 42 developed in the Cerritos Circle tract within the neighborhood of Los Cerritos on the Jones family’s land, which once served as a thoroughbred pasture and training ground. Jones, who died in June 2024 at 89, designed four modernist duplex styles with courtyards, glass walls and low-slung rooflines.
As previously reported by the Southern California News Group, they were designed so owners could live in one and rent out the other.
After completing the tract, Jones commissioned Shulman to photograph it.
Shulman produced several images for marketing purposes, including a straight-on view of this duplex. A repeating Greek key motif runs across the fascia of the broad carport, with recessed entries and expanses of glass behind it.
Read more Anaheim hits 100 degrees on Tuesday, marking 4th straight day of record-breaking heat
In the background, a scrubby hillside rises high, though it has since been developed into another of Jones’ developments.
Jones retained nearly half of the duplexes in Cerritos Circle, including this one.
Each unit has an entry courtyard and opens to separate fenced garden and patio areas in back.
Glass walls bring morning light into the east-facing formal living and dining areas, while afternoon sun brightens the family room at the front.
An open eat-in kitchen with a center island sits between the living spaces.
The bedrooms offer ample closet space and en suite bathrooms.
Both units are identical.
They also offer storage between and on the outer ends of the two carports, each of which accommodates two vehicles. The J. Paul Getty Trust’s Getty Research Institute in Los Angeles holds Shulman’s original 1964 photograph of the property.
Read more Students turn on Cornell’s president over the school’s handling of gang rape allegations